Interior Design • Fit-Out • Selected Construction | PURPOSE-LED DESIGN • ENGINEERING-LED EXECUTION

Restaurants • Cafés • F&B Interiors | UAE

Restaurant & Café Spaces Designed for Guests and Built Around Real Service

From the first impression to the last interaction, an F&B space needs to express the brand, guide the guest and support the service behind the experience. LSC connects interior design, technical coordination and defined fit-out delivery around that need.

Based in Abu Dhabi

Projects across the UAE

Interior Design

Fit-Out

Design + Execution

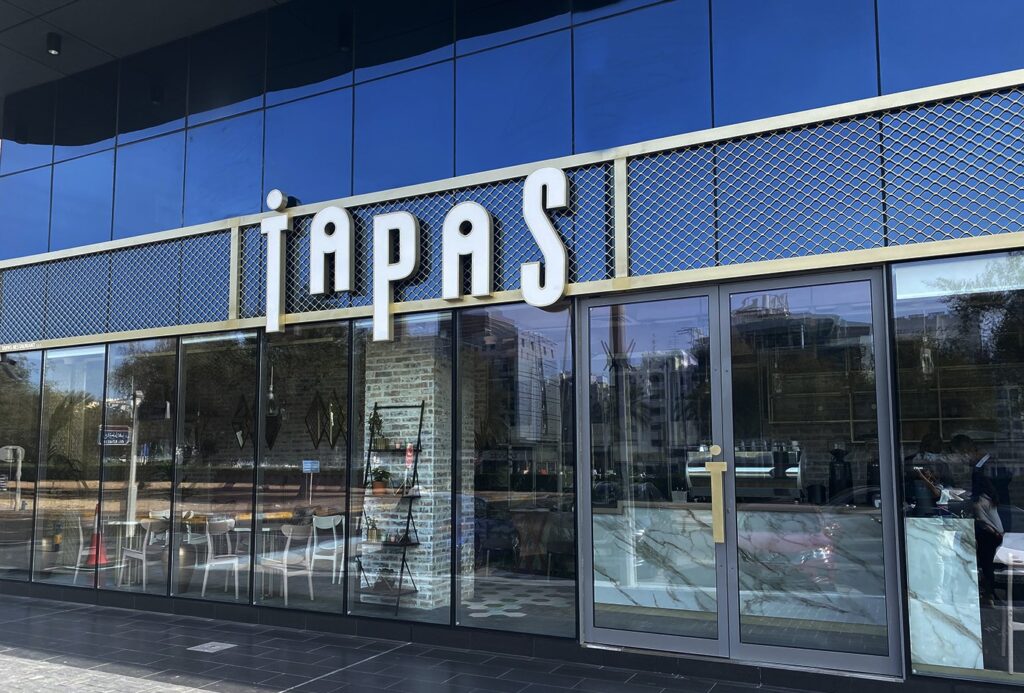
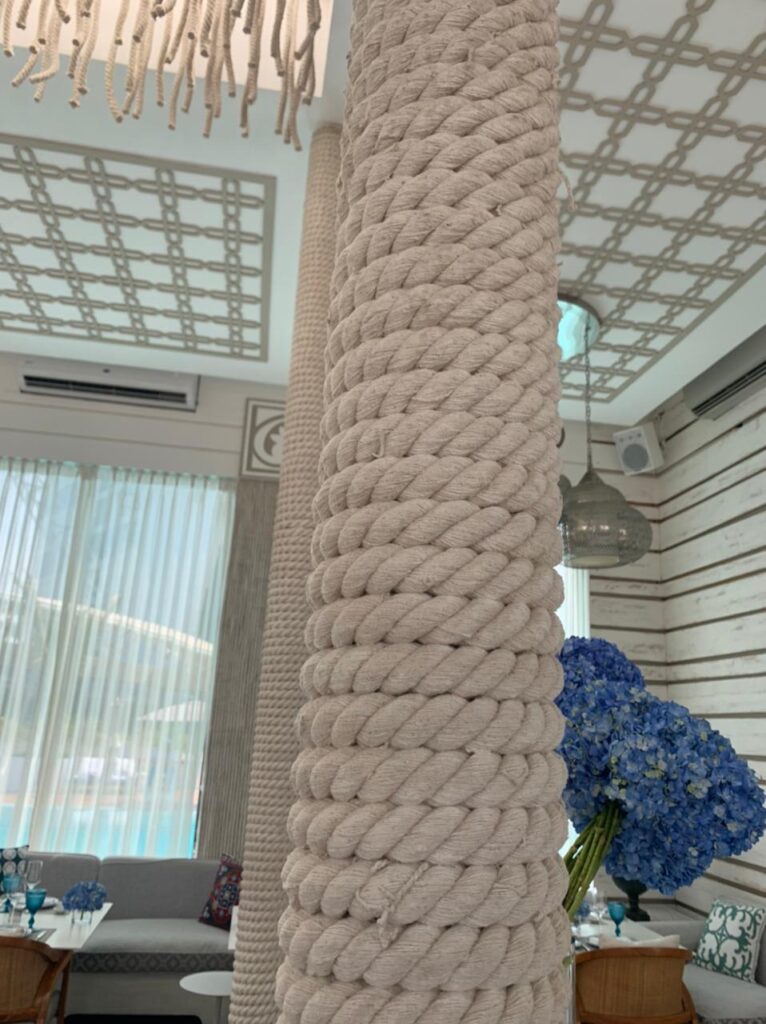
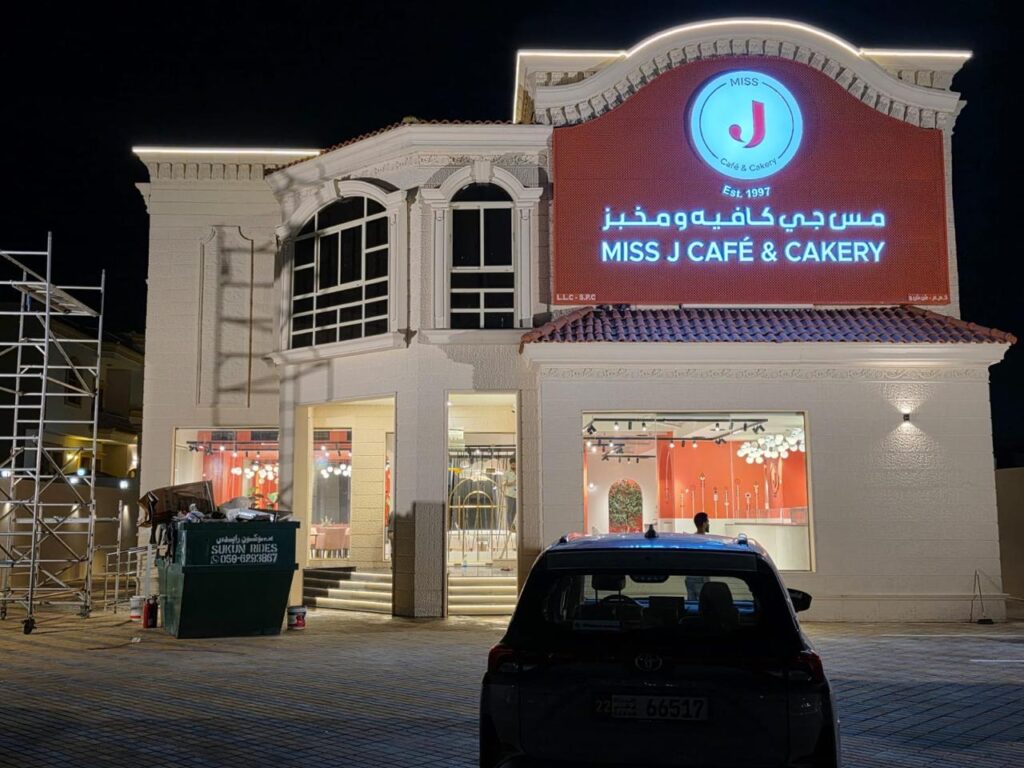
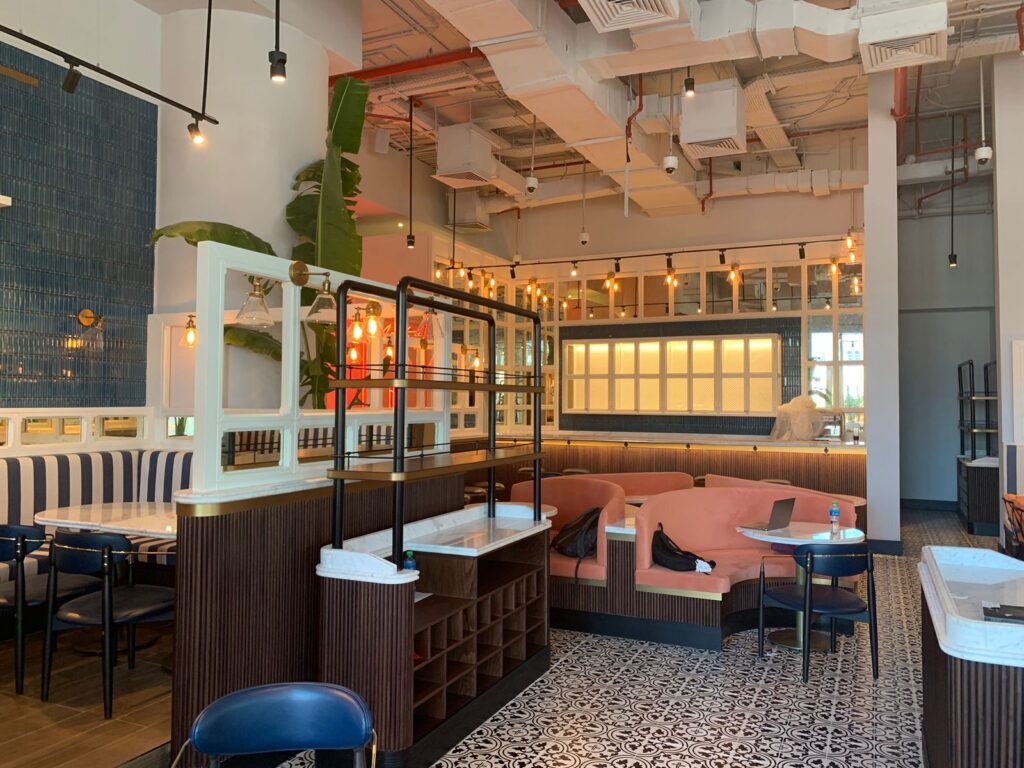
Actual Venue Photo

Brand Experience • Guest Flow • Service Flow

One Brand Experience. Two Connected Journeys.

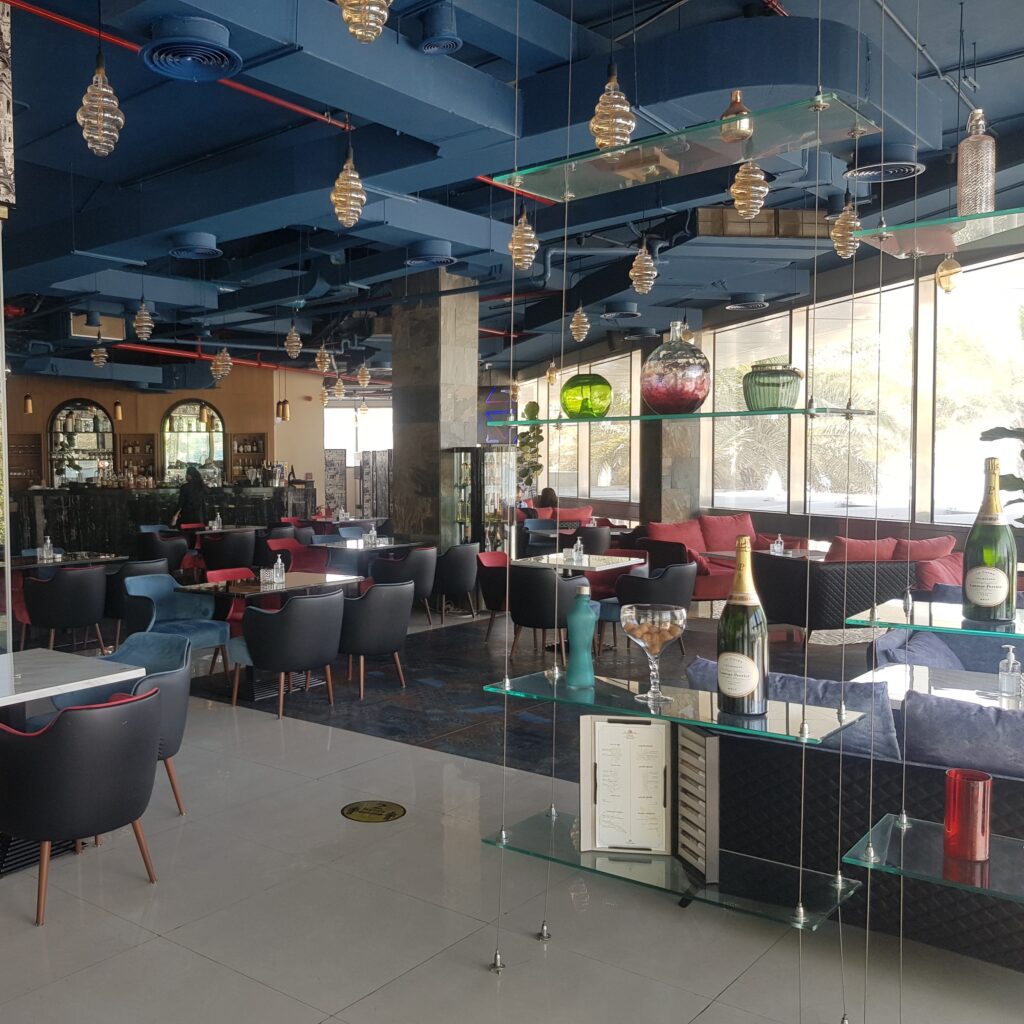
A restaurant or café needs to express its identity from the entrance while supporting the work behind the guest experience. First impressions, ordering or seating, staff movement and service interfaces should work as one considered spatial plan.

Guest Route

Arrival → orientation → ordering or seating → movement → exit

Service Route

Back-of-house interface → preparation / pickup point → service station → guest area → return / clearing

The Crossover Points

Counter queues • pickup • pass-through • circulation pinch points • staff access • cleaning and storage interfaces

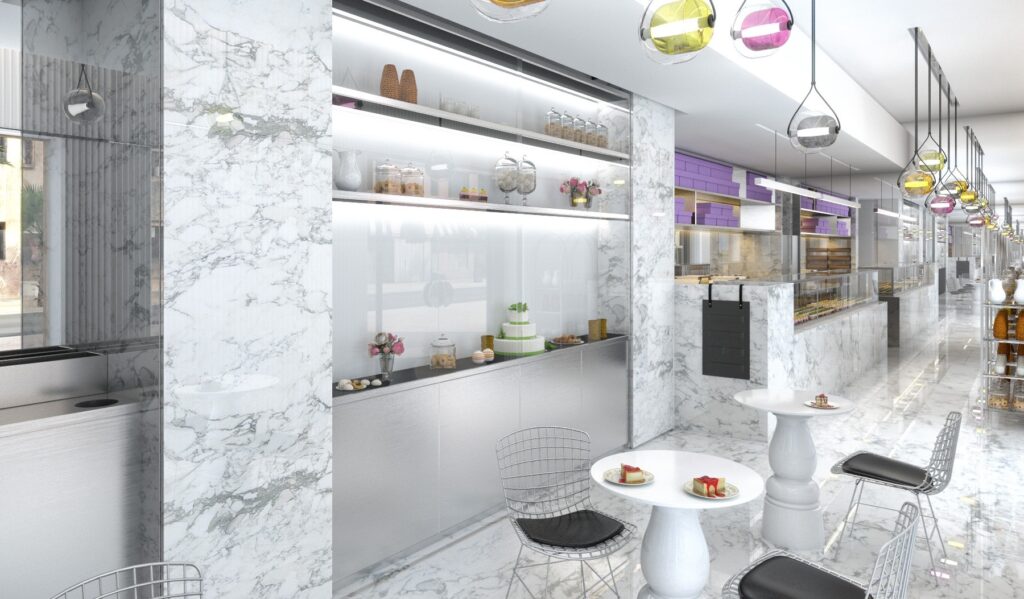
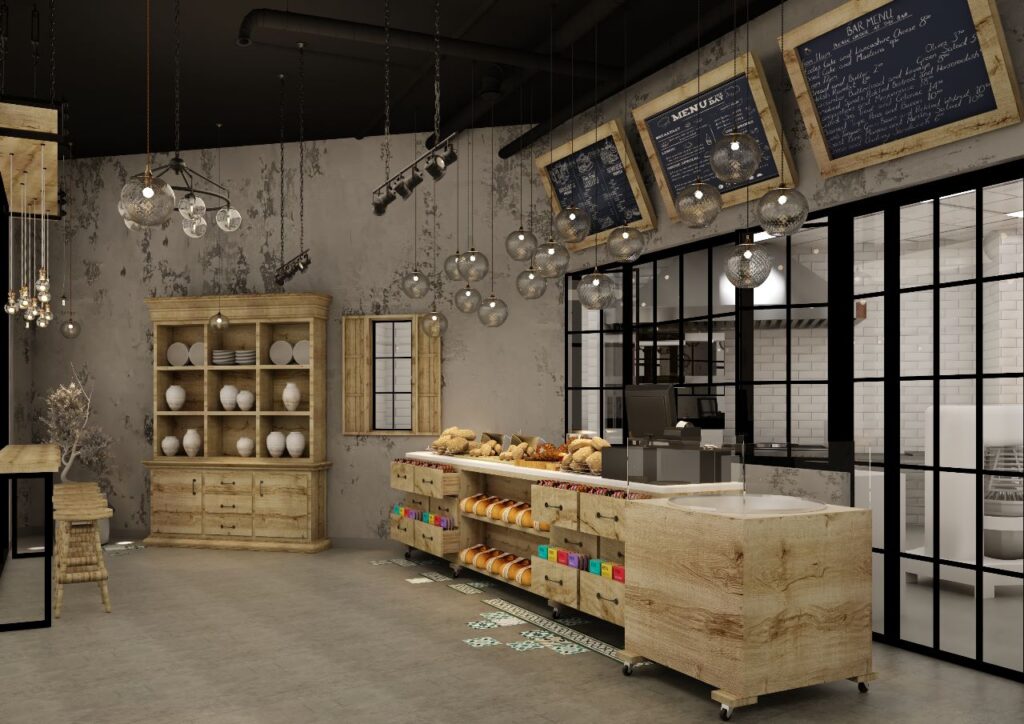
Illustrative venue — every project follows its own plan.

Brand Character

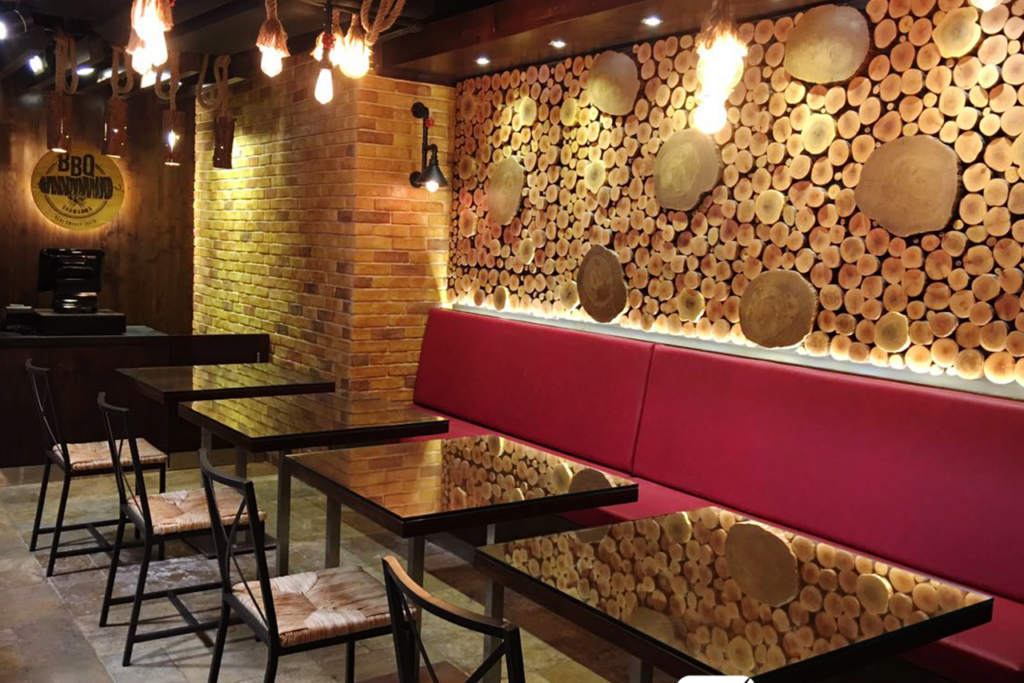
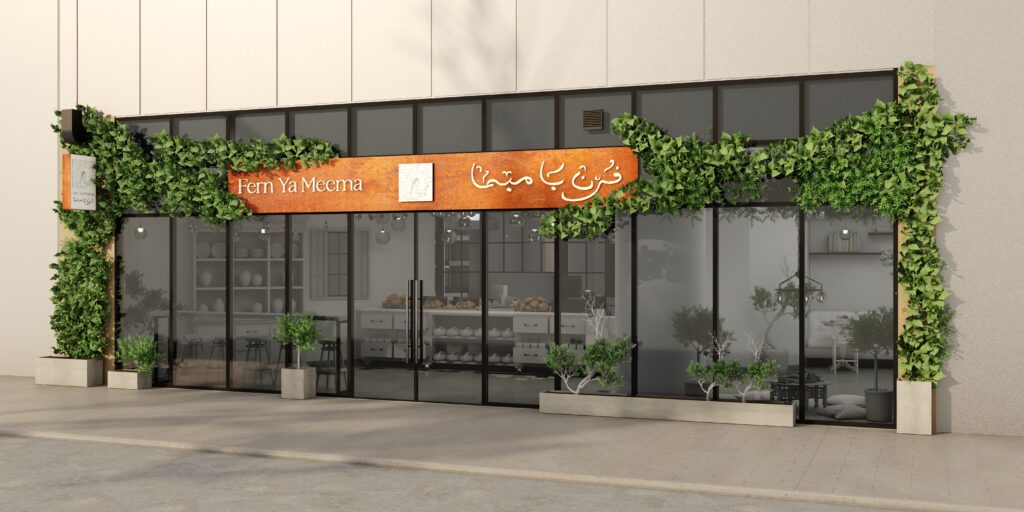
Use the entrance, counter, key view or selected interior detail to make the venue concept clear without relying on decoration alone.

Table & Queue

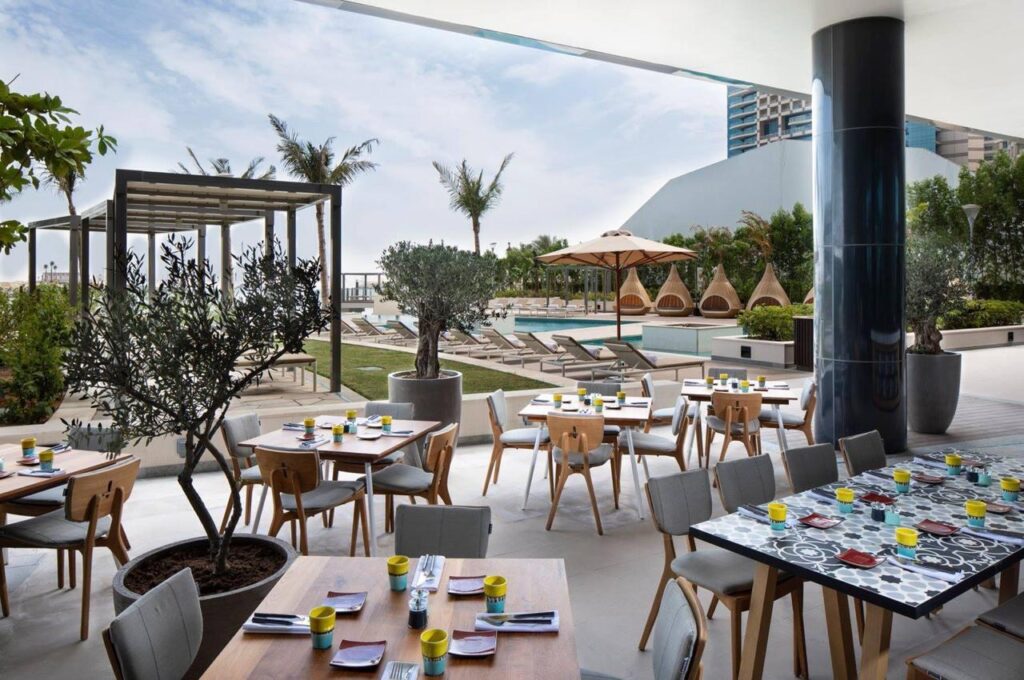
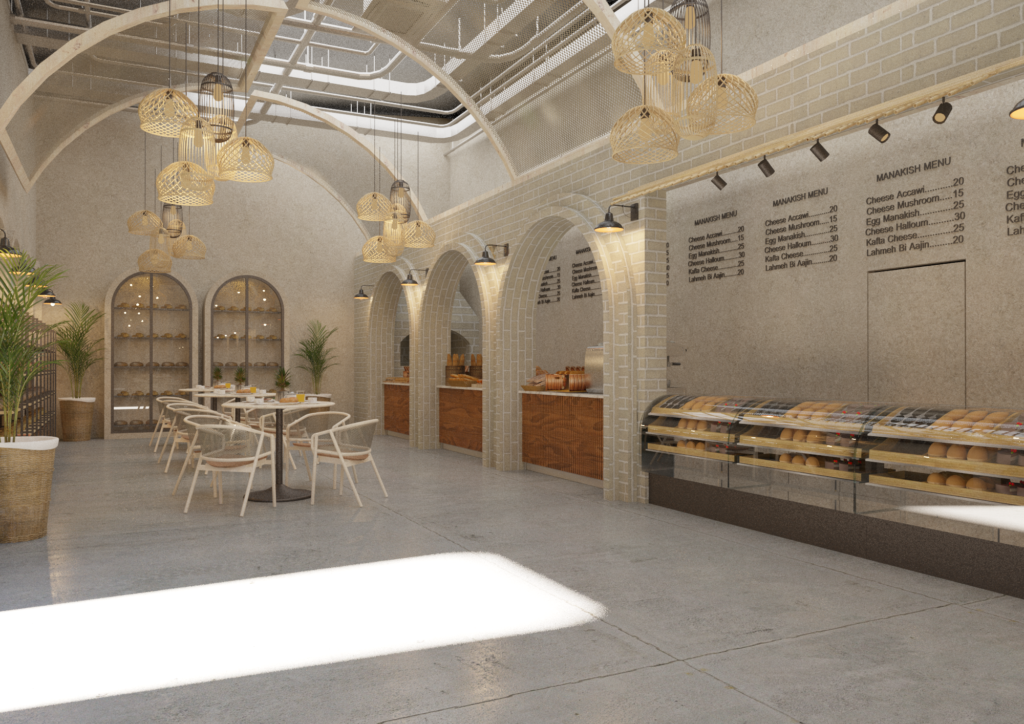
The right question is not only how many seats fit. It is how seating, circulation and waiting interact without making the room harder to use.

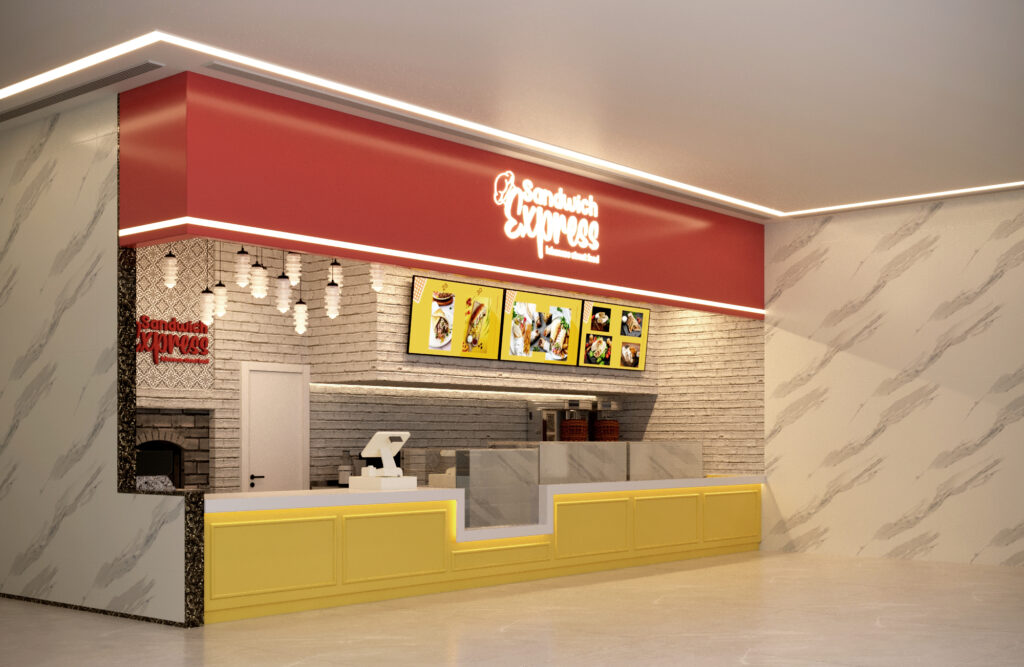
Counter & Pickup

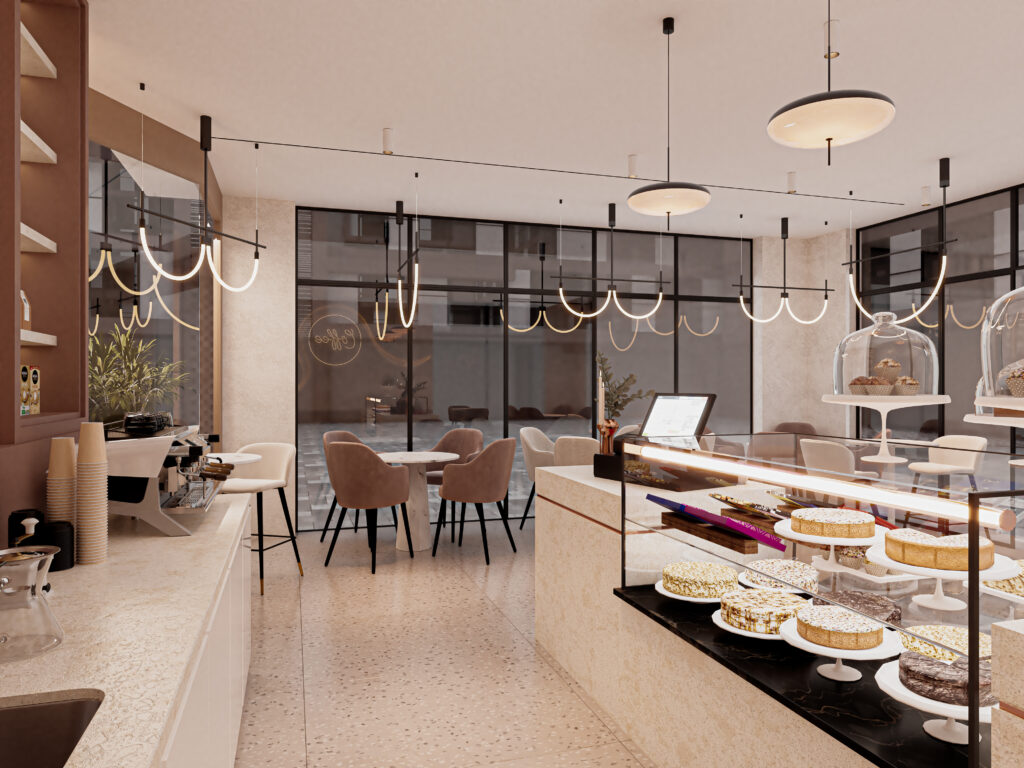
A counter can look strong in a render, but its relationship to guest queues, staff movement and collection areas needs to make sense in the actual plan.

Good venue planning connects what guests experience with what the team needs to deliver.

Design That Has to Live With the Venue

Atmosphere With a Practical Purpose

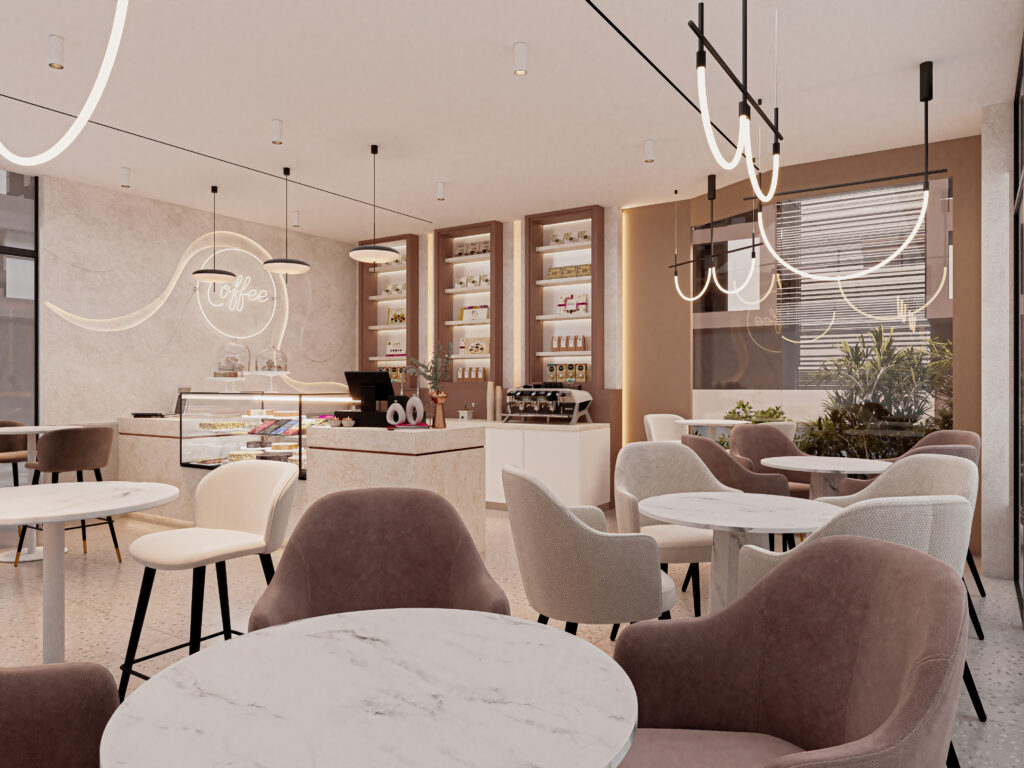
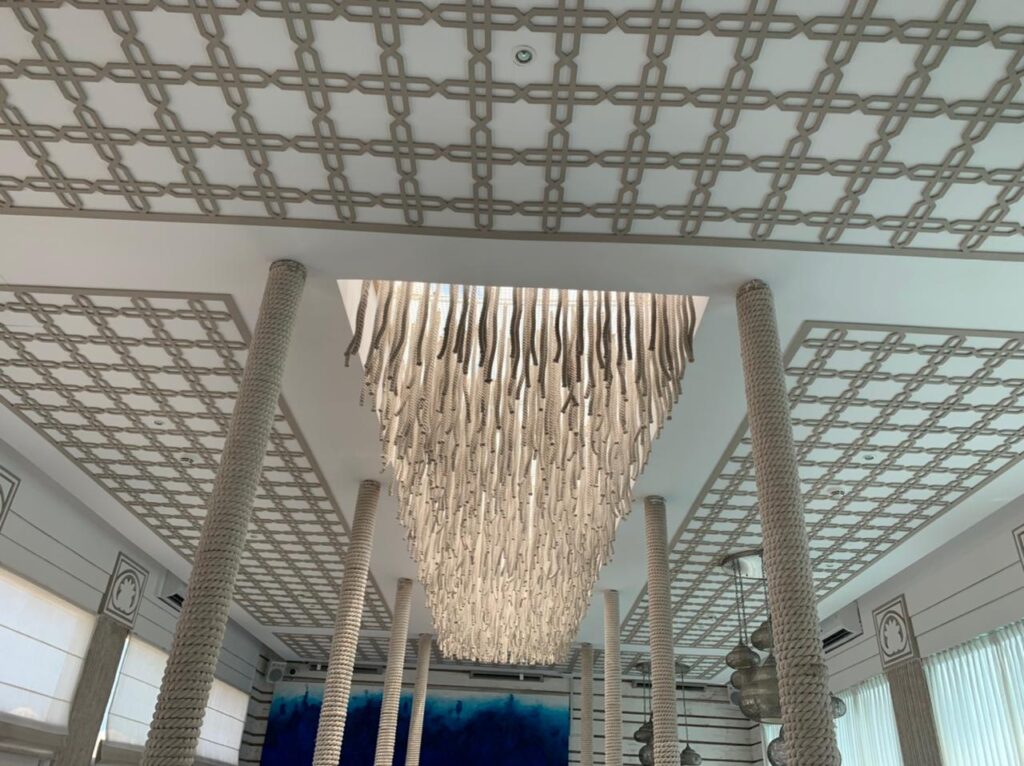
The spatial identity comes from decisions in materials, light, proportion, furniture and detail. Each choice should support the venue character and the way the space will be used, maintained and experienced.

Light & Scene

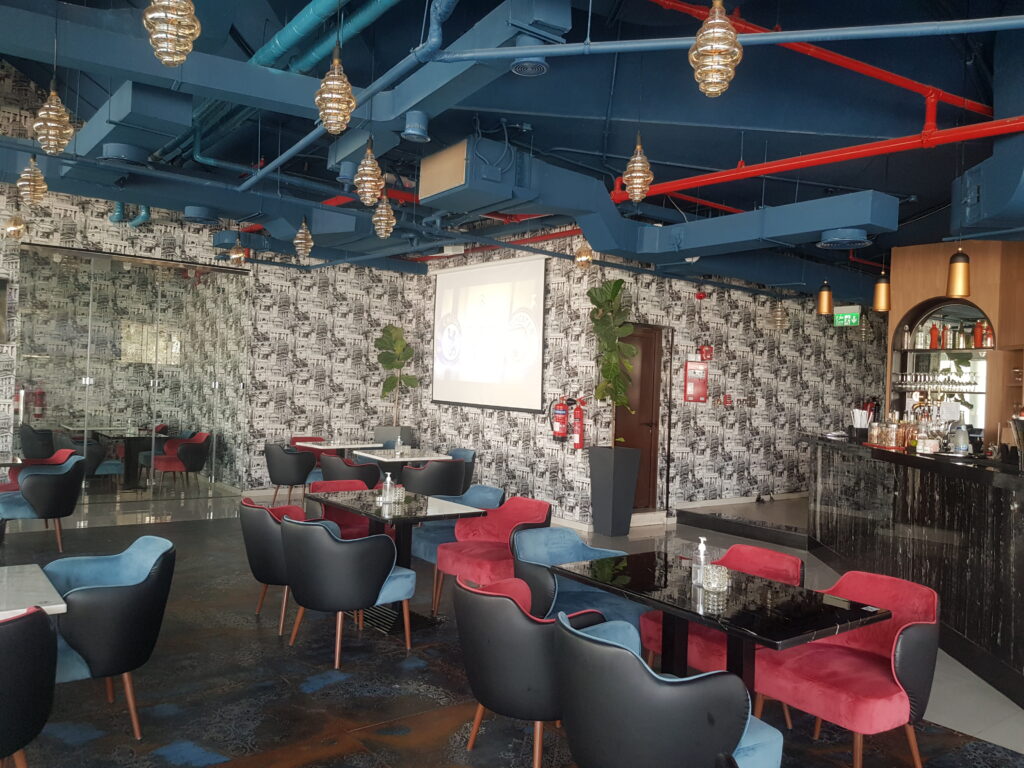
Lighting affects how guests read the entrance, menu, tables and key brand moments. The direction should be considered with the venue's intended use and actual technical conditions.

Materials & Cleaning

Finishes need to suit the contact, cleaning and wear expected in their locations while maintaining the intended visual character.

Seating & Proportion

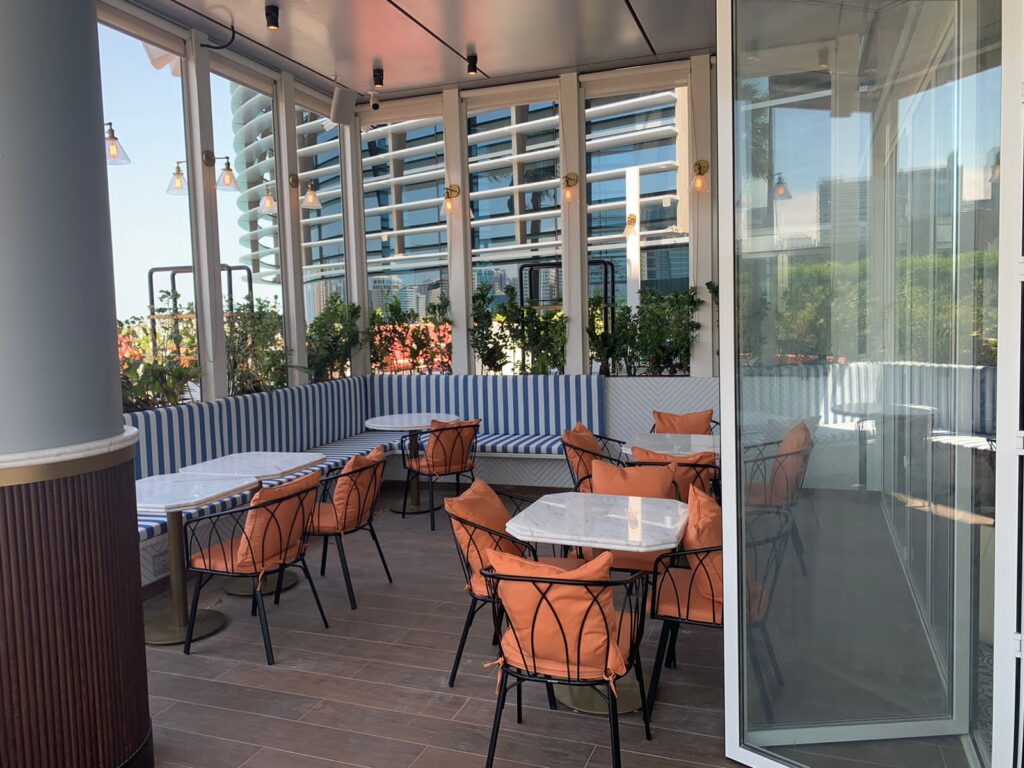
Table relationships, seating types, aisle widths and visual privacy need to make sense for the venue model and site constraints.

Sound & Comfort

Material and spatial choices can be considered in relation to perceived noise, privacy and atmosphere, subject to the project requirements.

Brand Details

Use focused brand touchpoints — a feature surface, counter detail, lighting moment or selected material — rather than repeating logos throughout the interior.

Actual Venue Photo

Actual Venue Photo

Actual Venue Photo

Design Visual

Actual Venue Photo

Make the Concept Buildable

The Venue Has to Work Behind the Finish

Restaurant and café interiors bring together guest-facing finishes and technical interfaces that vary by venue and building. The fit-out route should reflect the agreed drawings, services, access, equipment interfaces and real site conditions.

Services

Power, lighting, HVAC, drainage, water and other applicable services need coordination with the interior layout and the relevant specialist information.

Kitchen & BOH Interfaces

When included in the brief, service counters, kitchen or preparation-area interfaces, equipment dimensions, ventilation and access requirements should be checked against the information supplied by responsible specialists.

Site & Landlord

Existing building conditions, service capacity, access arrangements and landlord or venue requirements can influence what is practical to build.

Finish Durability

Material specifications, joinery, counters and high-contact details need to be reviewed against the intended use and the defined scope.

Sequence & Handover

Where execution is agreed, trade interfaces, on-site access, inspection and closeout expectations should be coordinated with project responsibilities.

Site Progress

Beyond the Beauty Shot

Show the Brief. Show the Decisions. Show the Built Space.

A strong F&B case study shows more than a finished room. It connects the intended guest experience, a real layout or technical decision and the visible outcome in the space.

Project name · F&B

The Venue Brief

What the Venue Needs

[The key guest or service consideration, in one short line]

Design Visual

The Design Response

What Was Designed

[One confirmed planning or material decision and the reason behind it]

Design Visual

The Built Detail

What Had to Work

[One technical or installation detail that shows the execution reality]

Site Progress

The Outcome

The Space in View

[The venue as it is — or the final render if no after photo exists]

Actual Venue Photo

Selected F&B Work

Relevant Venues. Work You Can Examine.

Explore selected restaurant and café interiors with clearly identified design visuals, site progress or actual venue photography. The project image must support the label it carries.

Planning a Restaurant or Café?

Tell Us What Your Venue Needs to Deliver

Share the venue type, location, current project stage and what guests and staff need from the space. If you already have a concept, layout or defined scope, include what is available. We’ll start with the project need and the next relevant step.

New Venue

Existing Design

Connected Design + Fit-Out

Specialist kitchen and equipment responsibilities need definition within the actual scope.

Venue Format

Location

Current Stage

Existing Plans?

Guest / Service Priority

Brief / Contact

Actual Venue Photo