
HEALTHCARE & CLINICS • SPACE PLANNING
Clinic Reception: Plan the Patient Journey Before the Finishes
The experience of a clinic starts before the consultation. A reception can look welcoming and still be difficult to use if arrival, check-in, waiting and entry to clinical rooms have not been considered together. Interior planning begins with the care model, intended rooms and the practical relationships between public and private space.
Trace Arrival, Check-In and Waiting
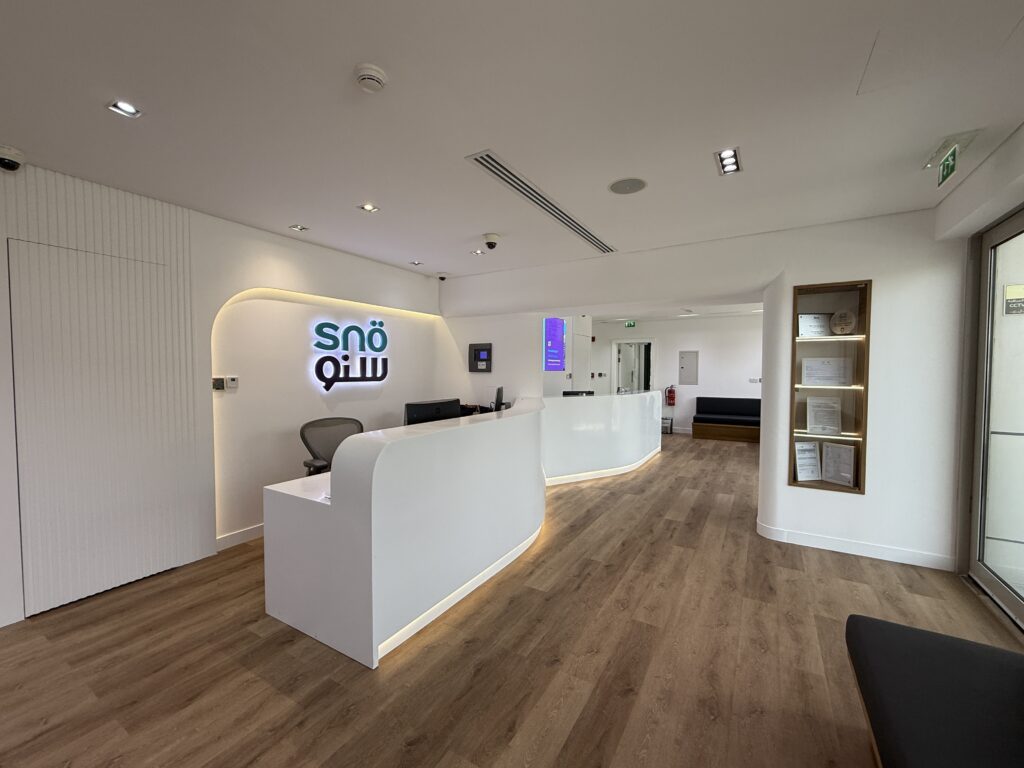
Follow a patient's path from the entrance. Is the reception point easy to recognise? Is the approach clear for different visitors? Where do people wait after checking in? The relationship between the desk, seating and route to the next area should be tested against the clinic's actual operating model rather than copied from a generic hospitality space.
Decide Where Privacy Must Increase
Not every stage of a visit has the same privacy needs. Reception may require more discreet conversations than an open waiting area can comfortably support. Consultation and treatment areas bring additional access and privacy considerations related to their purpose. Spatial separation, sightlines and appropriate specialist advice matter, and acoustic or clinical performance should never be assumed from a finish choice alone.
Coordinate the Brief With Technical Inputs
Different medical practices may require different room proportions, equipment layouts and service interfaces. Where equipment is part of the project, confirm supplier information, specialist clearances and the applicable responsibilities early. Accessibility, infection prevention, life safety and authority submissions need to be established by qualified responsible parties under the specific brief. Interior design must respect those requirements rather than claim to replace them.
Choose Finishes After the Functional Plan
Colour, lighting, storage and joinery contribute to a coherent patient experience. But those choices should follow the defined space relationships, intended cleaning methods, daily operations and approved specification. Ask whether the reception still works when people arrive together, a patient needs discretion or staff move between the desk and care areas. The answer should guide the next design decision.
Planning check • Clear arrival • discreet check-in • suitable waiting • protected care routes • specialist requirements understood
Planning a Similar Space?
Tell us what type of space you are planning, where it is located and which decisions are still open. Available drawings or an outline of your scope can help begin a more focused discussion.