Interior Design • Fit-Out • Selected Construction | PURPOSE-LED DESIGN • ENGINEERING-LED EXECUTION

Selected High-End Residential • Abu Dhabi & UAE

Residential Interiors Shaped Around the Client and the Space

A considered home starts with the people who live in it. From spaces for welcoming guests to rooms made for everyday privacy, LSC approaches selected residential interiors through purposeful planning, a clear design direction and details suited to the actual project scope.

Villas • Selected Apartments • Majlis Interiors • High-Value Renovation

Actual Project Photo

One Home • Different Ways of Living

A Home Needs Room for Hosting and Room to Retreat

The way a family welcomes visitors is not always the way it uses its private spaces. A thoughtful residential brief looks at these relationships before it settles on materials, furniture or a visual style.

Hosting

Spaces to Welcome

Consider how guests arrive, where they gather and which rooms need a more formal character — a majlis or reception area where the brief calls for one.

Everyday Living

Spaces to Live

Family seating, dining, movement and useful storage need to work comfortably around ordinary routines, not only special occasions.

Personal Retreat

Spaces to Withdraw

Private rooms, bedroom suites and quiet corners may need different levels of separation, light and enclosure.

Illustrative villa — every home follows its own brief.

The best room relationship depends on the residents, the property and how the brief defines shared and private life.

A Personal Direction • Built Into the Details

A Home's Character Lives in Its Details

The visual direction should come from the owners' preferences and the character of the property. Materials, light, proportions and selected details then need to make sense together and within the actual project scope.

Material Dialogue

Materials That Relate

Evaluate how the chosen stone, timber, metals, surfaces and fabrics work together when each is relevant to the approved specification.

Customised Features

Details With a Reason

Where part of the scope, tailored joinery, storage, screens or wall details should respond to dimensions and use — not just look decorative.

Light & Mood

Light That Suits the Room

The lighting approach should reflect the room's intended use, daylight, finishes and the specialist electrical design where applicable.

Illustrative detail — drag to turn.

Design Decision Example

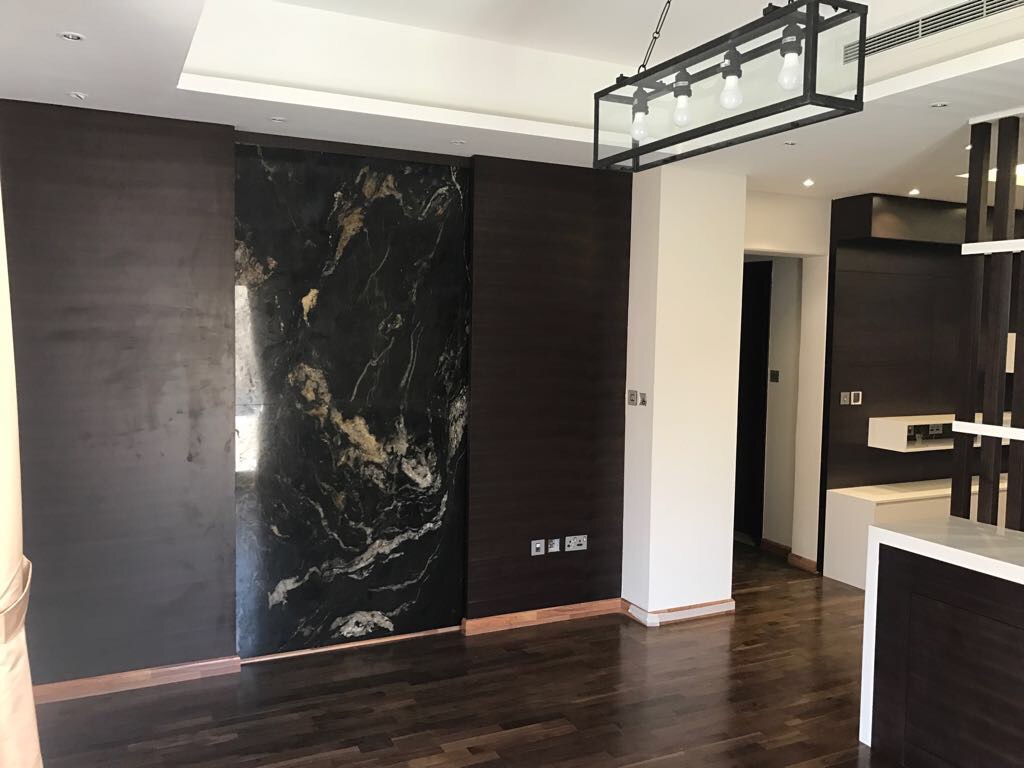
A striking feature wall is not enough on its own. Its material joints, adjacent lighting, maintenance access and connection to the rest of the room also affect the finished experience.

Design Visual

Design Intent • Real Property Conditions

The Property Shapes What Can Be Delivered

A residential interior has to respond to its actual building. Existing conditions, room dimensions, retained elements, technical interfaces and access restrictions all affect how a design or renovation scope can be taken forward.

Site Progress

Existing Villa

Work With What Is There

Review the spaces and elements to be retained, altered or protected before treating a refurbishment like a new empty building.

Apartment

Know the Building Rules

Existing services, shared-building access, management requirements and permitted work influence the apartment fit-out approach.

Majlis or Feature Room

Protect the Detail

A selected room may need close coordination between wall interfaces, ceiling features, finishes and specialist packages within the approved drawings.

Renovation Sequencing

Plan the Interfaces

Where work is contracted, protection of retained finishes, site access, trade interfaces and realistic sequencing should be discussed early.

Selected Villas • Apartments • Majlis

Residential Work, Shown for What It Is

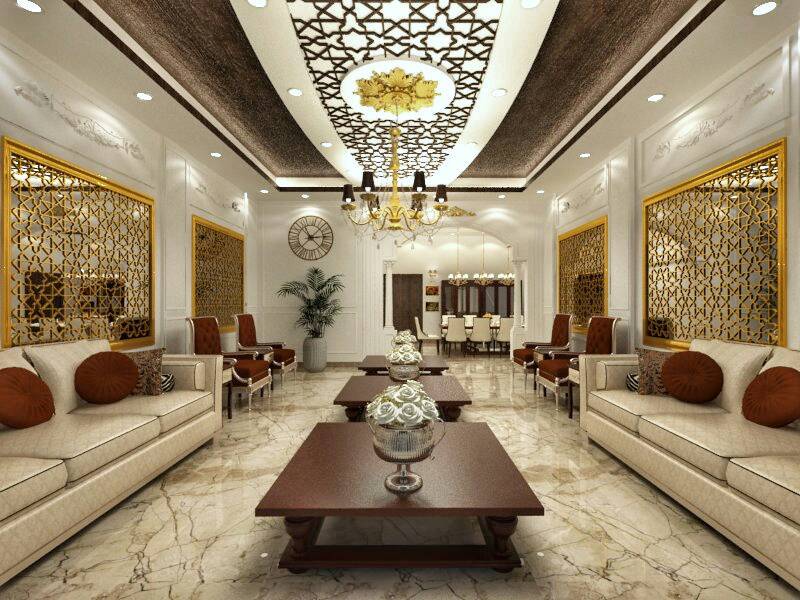
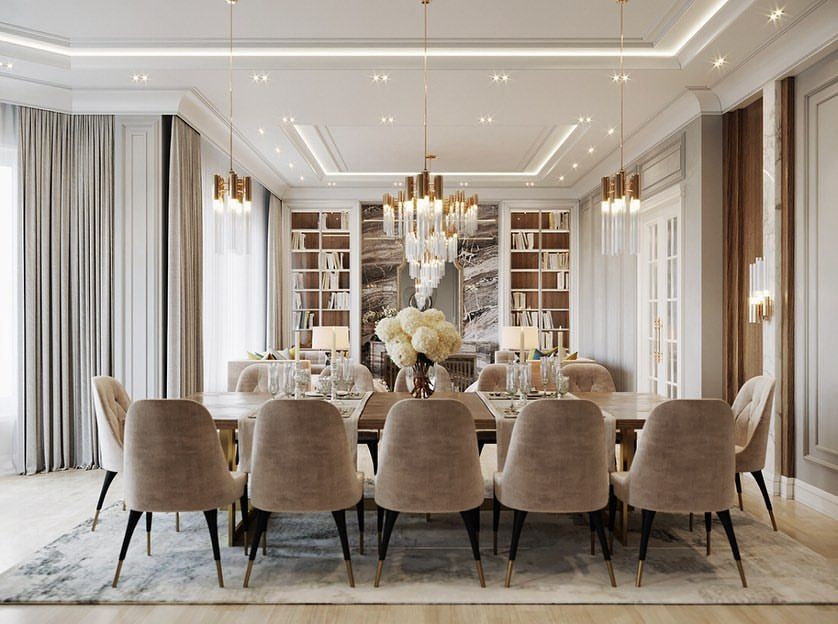
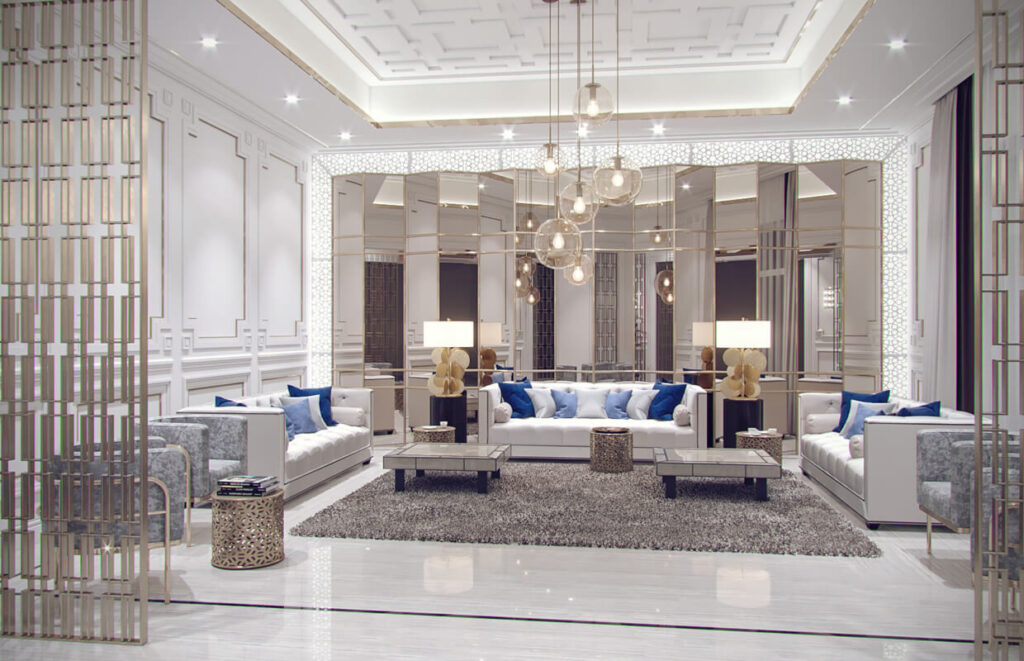
Explore selected residential spaces and design work across villas, apartments and majlis interiors. A mix of project images, renders and on-site visuals can show the different character of each space.

Actual Project Photo

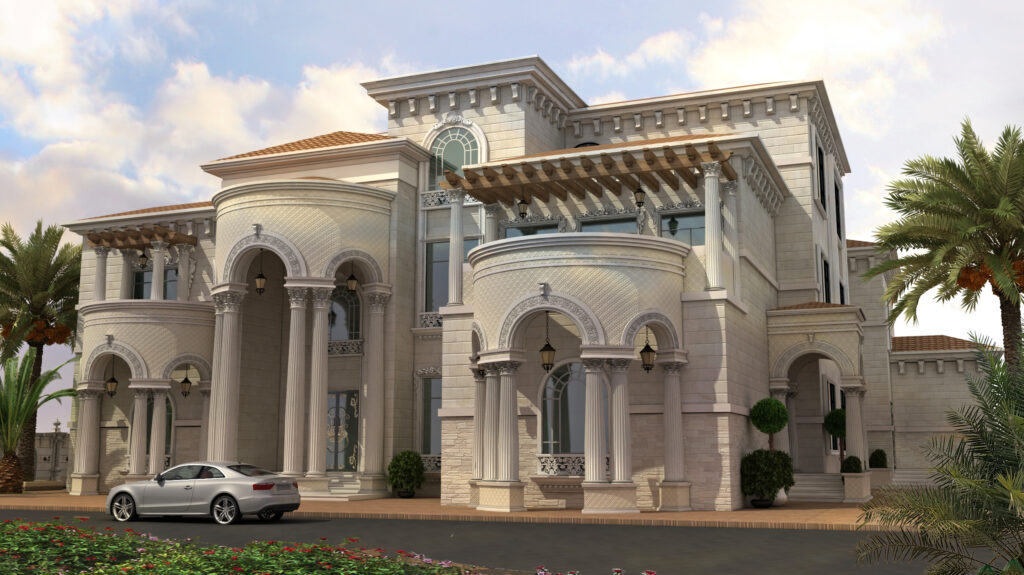
Villa Alghafli

Villa Alghafli

Residential interior photographs

Before

Site Progress

Design Visual

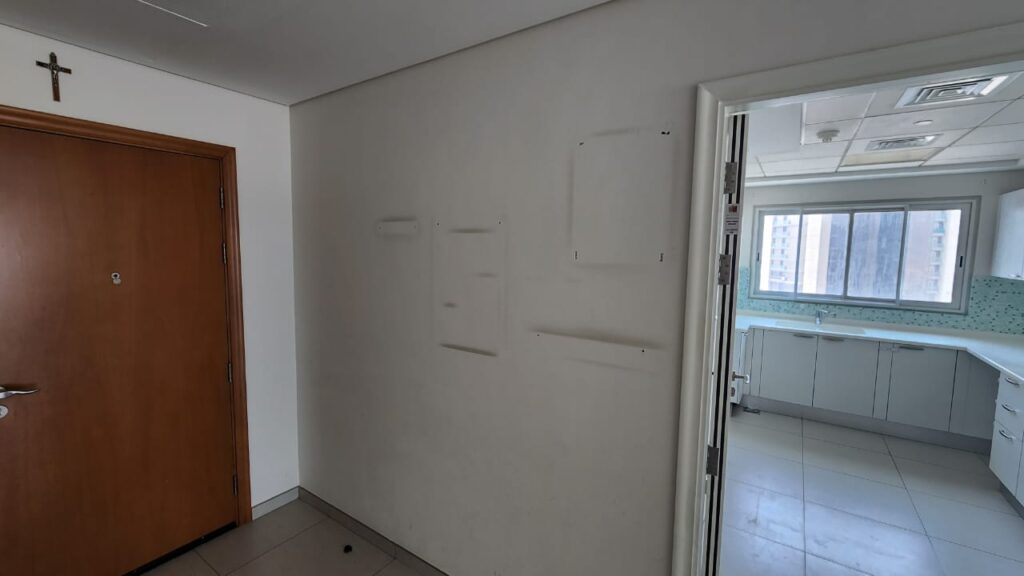
Al Reem Island Apartment

Al Reem Island Apartment

Apartment visuals • Before / Site Photos / Design Visual

Design Visual

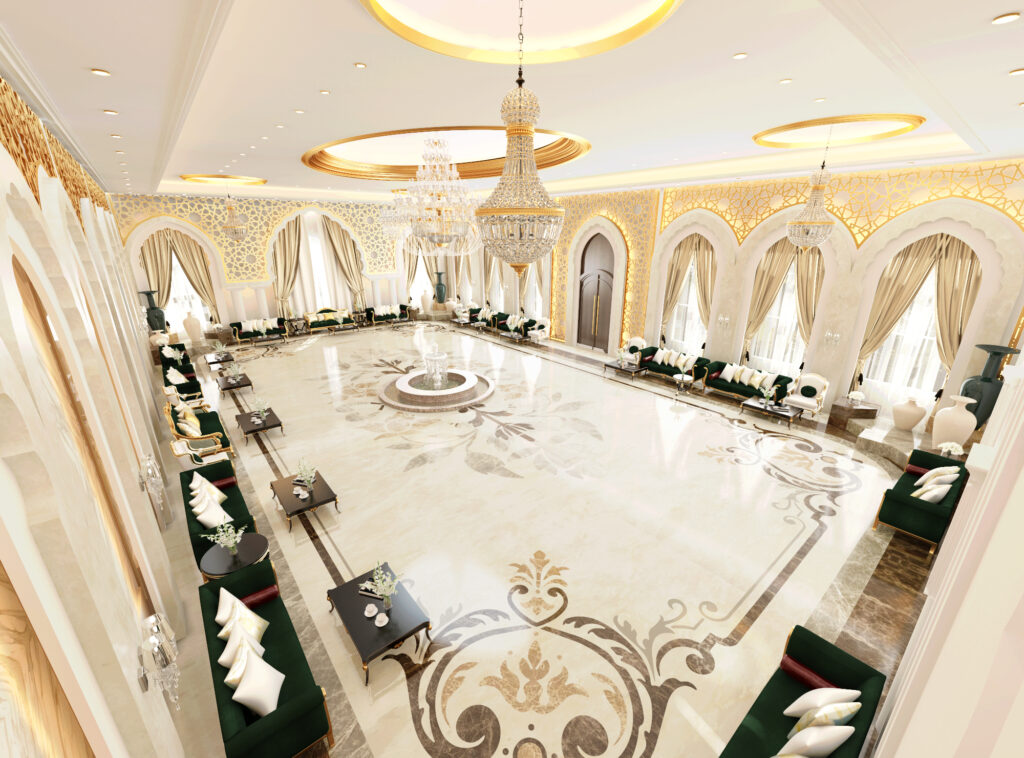
Palace Majlis

Palace Majlis

Residential hospitality space • Design Visual

[Classify the stage]

Al Zaabi Villa

Al Zaabi Villa

Residential interior imagery

Actual Project Photo

Selected Private Villas

Selected Private Villas

Residential image archive

Planning a Considered Home?

Tell Us About the Home and the Decisions Ahead

Whether you are defining a villa interior, refining a majlis or planning a high-value renovation, share the property type, location and current project stage. We can start by understanding the spaces, the available information and the scope you want to discuss.

Property Type

Emirate / Location

Villa / Apartment / Majlis

Project Stage

Key Spaces

Existing Drawings?

Desired Scope

Contact

Actual Project Photo

Planning the Direction

Defining the Interior

Share how the rooms will be used, the preferred character and any available property plans.

Drawings in Hand

Existing Design

Share the available drawings, room priorities and the design or fit-out work still required.

Refining an Existing Home

Renovating a Property

Describe which rooms are changing, what needs to stay and any access or occupancy constraints.