Interior Design • Fit-Out • Selected Construction | PURPOSE-LED DESIGN • ENGINEERING-LED EXECUTION

Healthcare & Clinic Interiors • UAE

Healthcare Interiors Where Function and Experience Meet

The experience of a clinic begins before the consultation. Arrival, waiting, privacy, movement and room function all shape how a space is used. LSC connects interior design, defined fit-out work and technical coordination around the needs of the healthcare brief.

From patient-facing areas to consultation spaces and practical site details, every design decision should have a clear purpose.

Actual Project Photo

Patient Journey • Privacy Thresholds

From Arrival to Consultation, Privacy Changes With the Space

A clinic visit moves through spaces with different needs. Arrival and waiting should feel clear and welcoming, check-in may require a more discreet setting, and consultation or treatment rooms demand privacy and layouts suited to their clinical purpose. These relationships need to be considered together from the brief.

Arrive

Check In

Wait

Enter the Care Area

Each stage creates different needs for wayfinding, comfort, access and privacy.

Public

Public Zone

The entrance and general waiting areas need clear orientation and welcoming access.

Discreet

Discreet Interface

Reception and check-in may involve information that deserves a more considered counter and waiting relationship.

Private

Private Clinical Space

Consultation and treatment areas require their own planning, access and privacy considerations, according to clinical use.

Team

Staff & Support Areas

Staff access, storage, service and back-of-house requirements should be considered within the defined programme.

Illustrative clinic — every project follows its own clinical brief.

Decision Example

Reception

A beautiful reception desk can still be poorly placed if people waiting nearby can easily overhear a private conversation.

Decision Example

Treatment

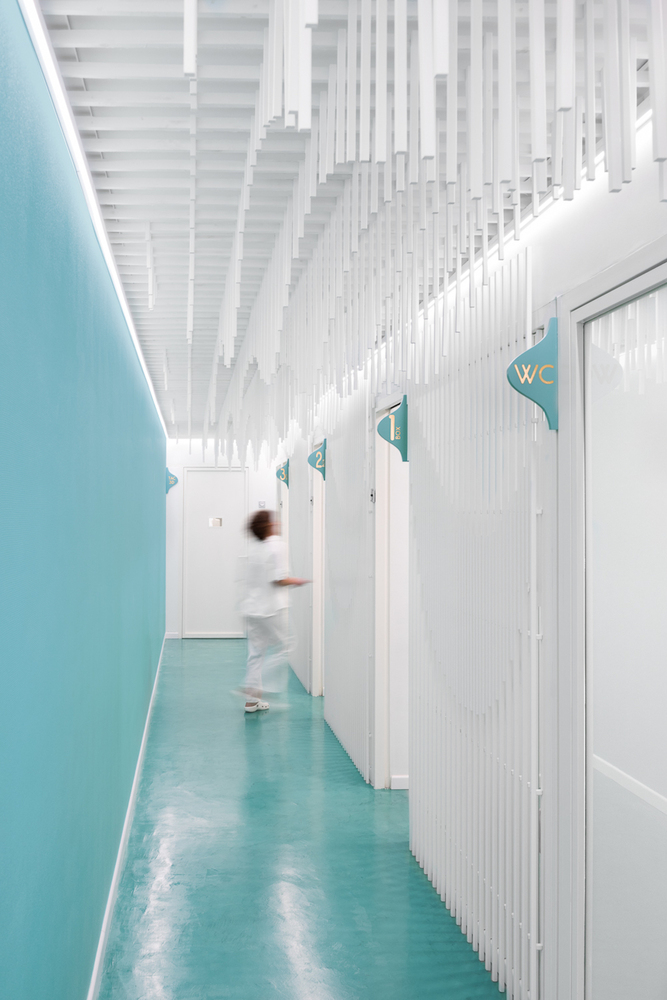
The relationship between a treatment-room door, corridor and waiting area can matter as much as the room finish.

Design Visual

Plan Around the Care Model

The Clinical Brief Determines the Floor Plan

A dental clinic, consultation practice and specialist centre can require different room relationships. The planning route starts with the intended services, space programme, equipment information, site conditions and specialist requirements.

Reception & Waiting

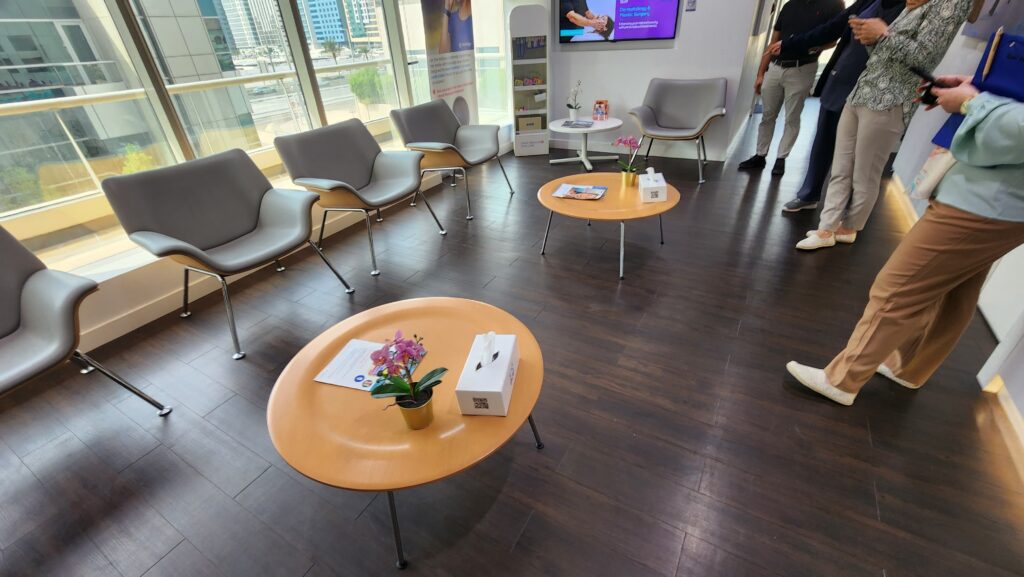
Evaluate arrival visibility, accessible movement, queue relationships, seating and proximity to consultation routes.

Consultation

Consider privacy, door approach, furniture relationships and specialist equipment clearances where supplied and relevant.

Dental & Treatment

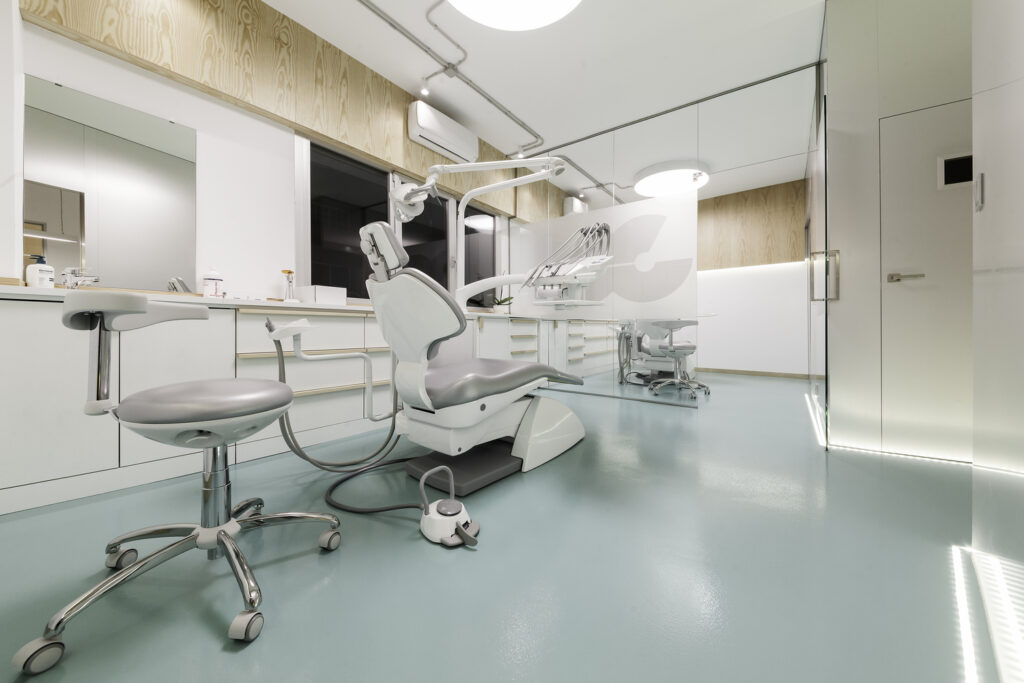
Where the brief includes dental or treatment spaces, specialist equipment dimensions, connections, cleaning and access requirements should inform interior coordination.

Staff & Support

Storage, staff movement, utilities and support functions can influence layout decisions and daily use.

Visitor Access

Patient and visitor routes need consideration for applicable accessibility and egress requirements, subject to qualified review.

Dental Clinic

Consultation Practice

Specialist Clinic

Selected Healthcare Interiors

Illustrative relationships — each clinic follows its own brief.

Design Visual

A Human Experience With Practical Detail

The Right Atmosphere Is Also a Material Decision

Light, colour, finishes and joinery shape how a clinic feels and how it is maintained. Those choices should reflect the intended room use, cleaning expectations, specifications and technical brief.

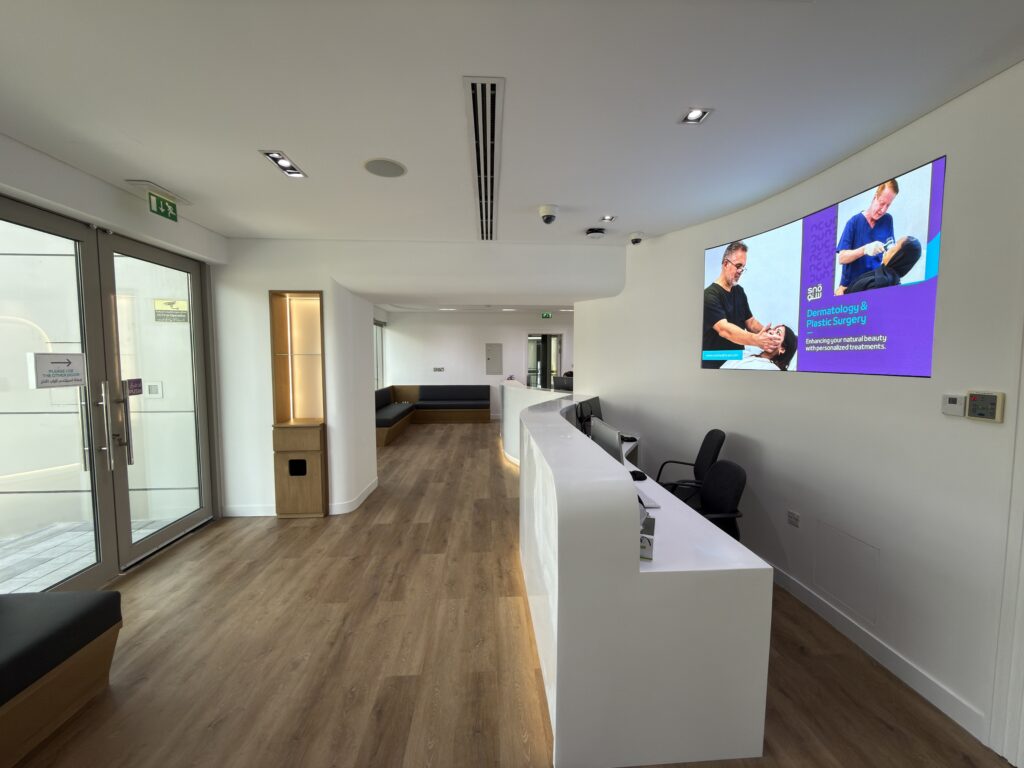
Actual Project Photo

First Impression

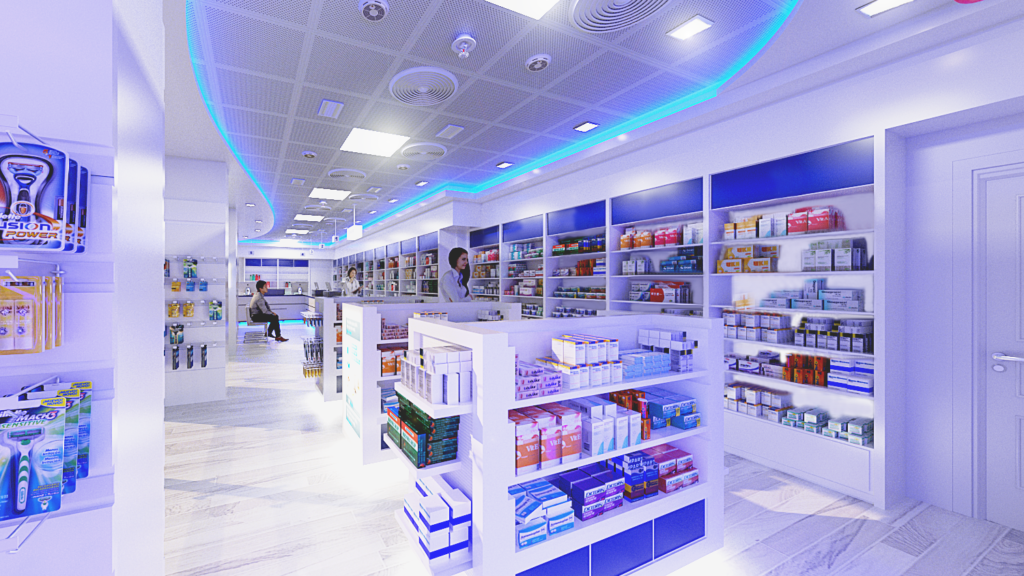
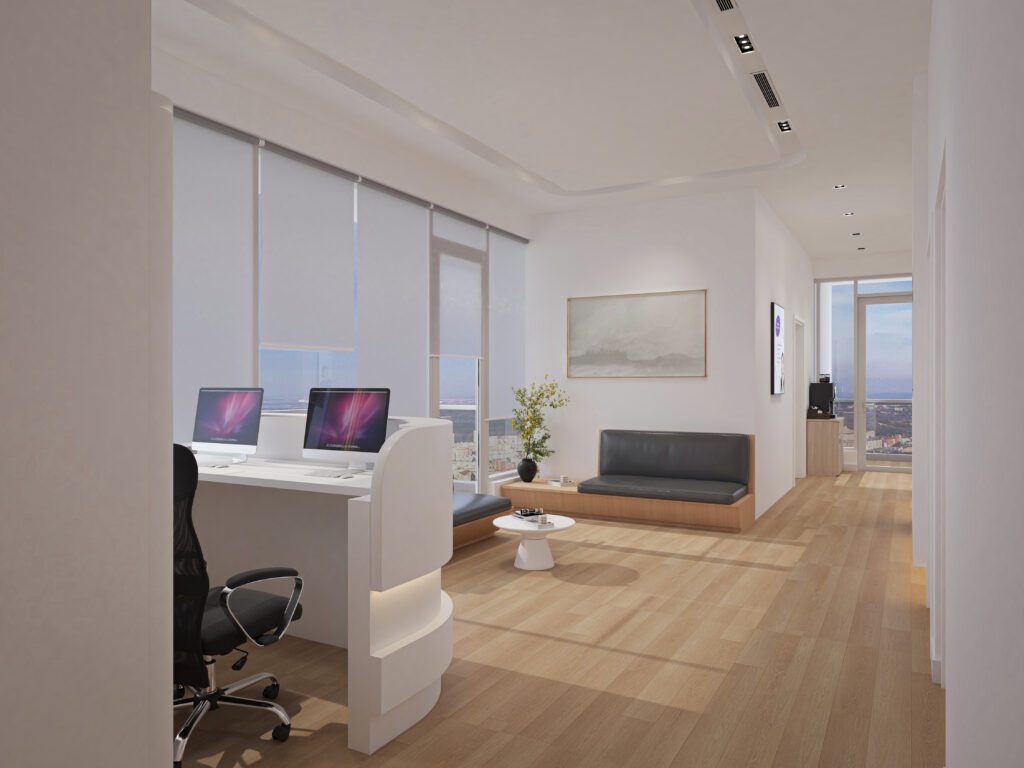
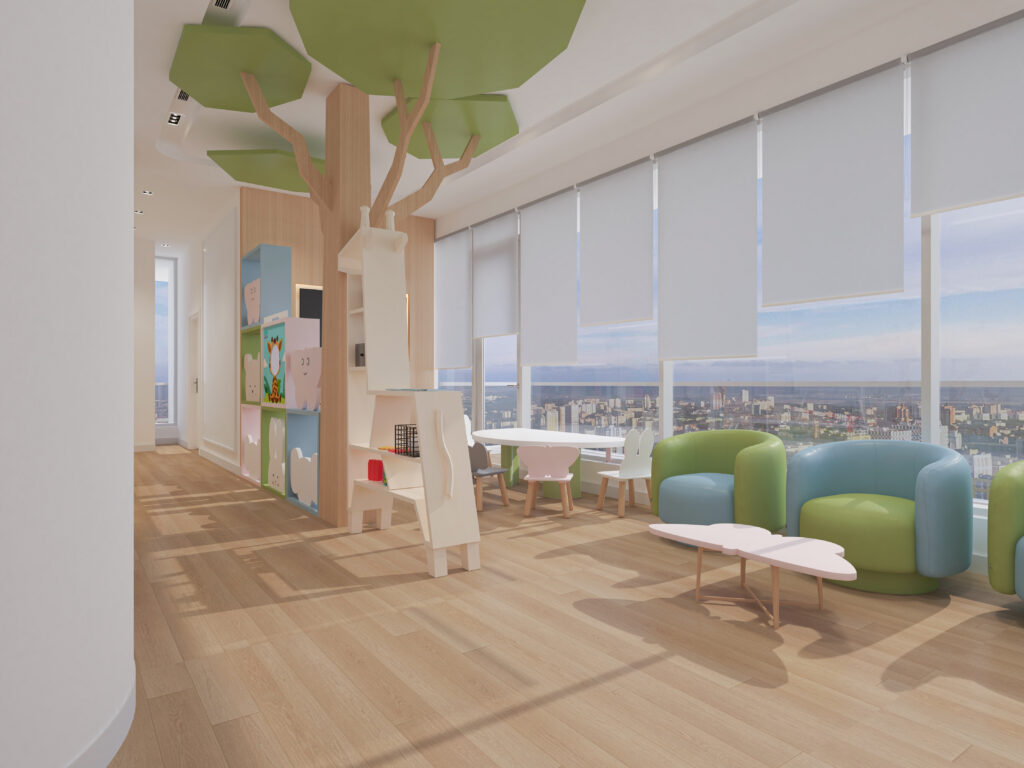
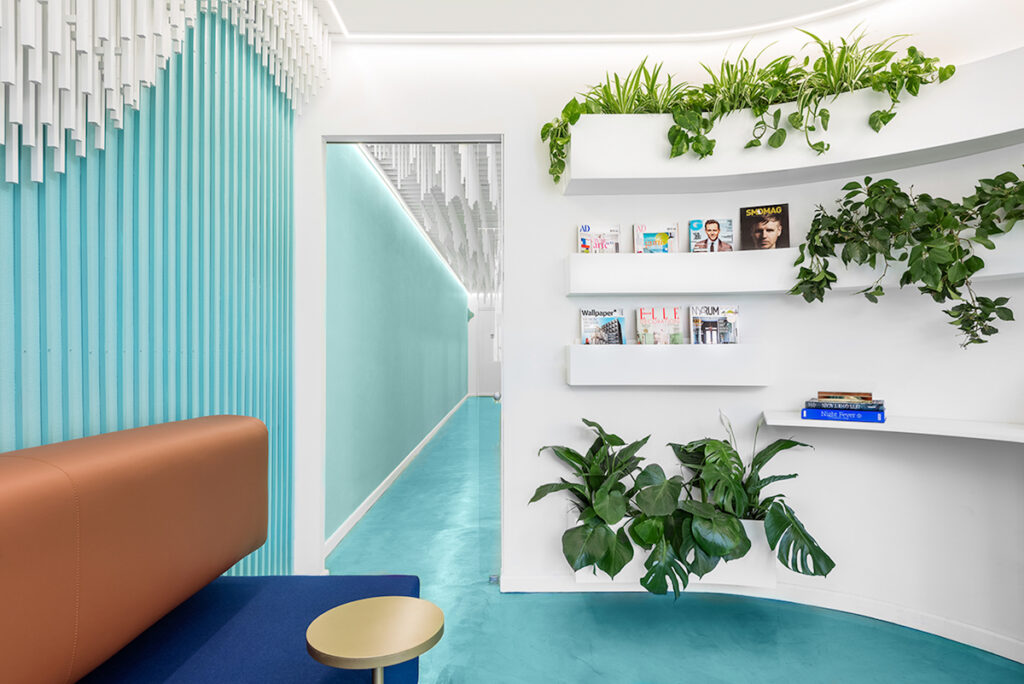
A coherent reception and waiting environment helps establish the clinic's visual identity without sacrificing clarity of movement.

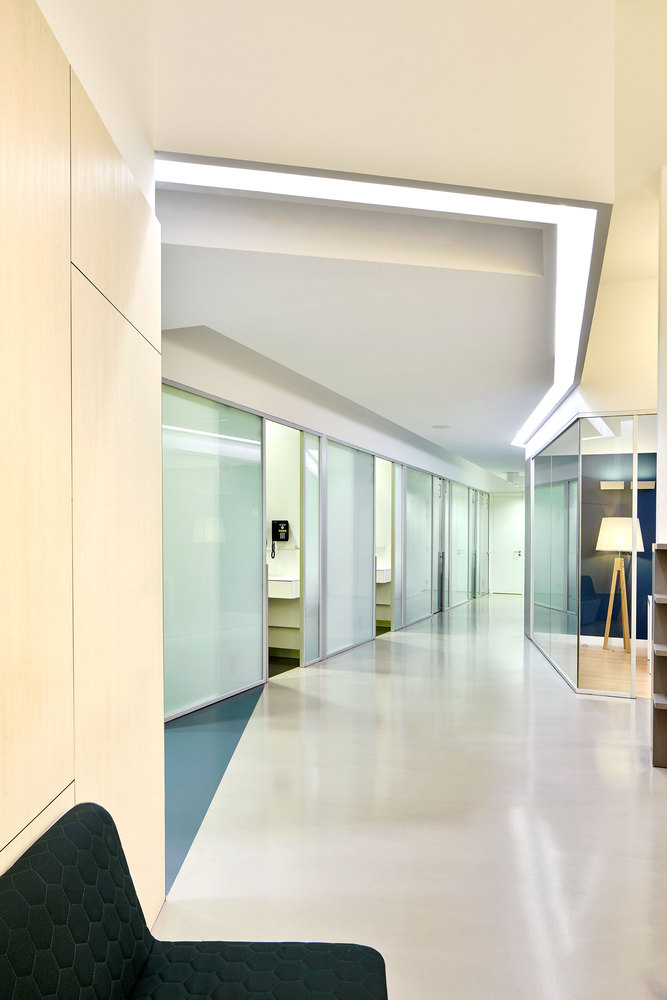
Design Visual

Light & Visibility

Lighting direction should account for the tasks and visual comfort required in each space, with specialist performance needs coordinated where applicable.

Actual Project Photo

Finishes & Contact

Select and review material options against intended cleaning methods, wear, contact and the approved room specification.

Actual Project Photo

Joinery & Storage

Counter details, storage, corners and interfaces should serve daily use and be easy to understand during design and installation.

Design Visual

Sound & Privacy

Material and spatial choices may contribute to the intended experience, while specific acoustic performance needs specialist input and verification.

Buildability With Clear Responsibilities

The Interior Must Respect the Site and the Specialist Brief

Healthcare fit-out can involve services, access, equipment interfaces and facility-specific requirements that may not appear in a concept image. The design and execution scope should be coordinated with the responsible specialists and project requirements.

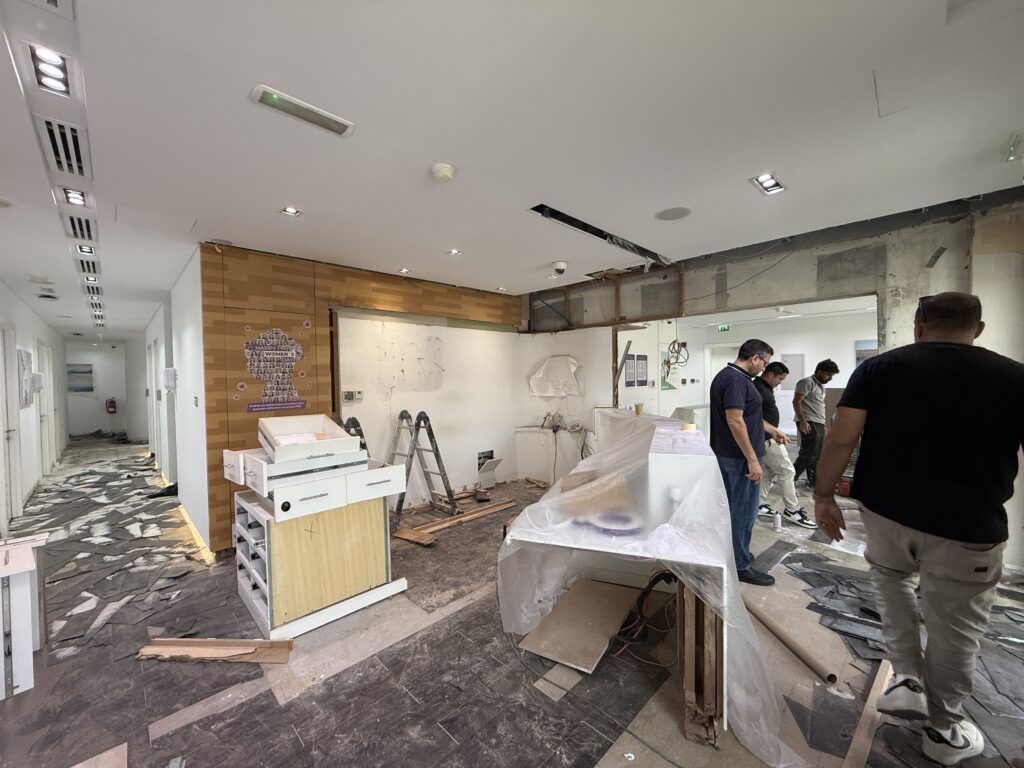
Site Progress

Site Reality

Review existing dimensions, ceiling conditions, service routes, access and retained infrastructure before committing to detailed interior decisions.

Building Services

Coordinate electrical, lighting, HVAC, water, drainage, data and other applicable interfaces against approved design information and specialist inputs.

Clinical Equipment

Where equipment forms part of the brief, the appointed supplier and specialist information should guide dimensions, loads and service interfaces.

Controlled Functions

Infection prevention, clean/dirty relationships, accessibility and related clinical requirements must be determined by applicable standards and qualified responsible parties.

Building & Authority

Landlord conditions, facility documentation, submissions, inspections and permits depend on the location, project type and assigned responsibilities.

Delivery

For contracted fit-out works, sequence, trade coordination, finishes and site access need to reflect the approved package and actual conditions.

Project Evidence • Design to Site Detail

One Clinic Project. A Traceable Design-to-Site Story.

Follow a clinic-space record from its starting condition to the design view, site-stage evidence and a photographed image where available. Related clinic projects can contribute additional visuals that show the character of the work.

Before

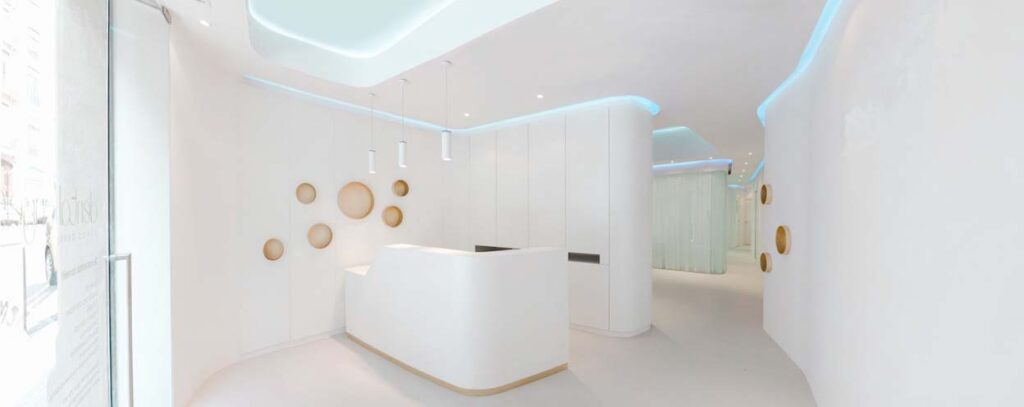
Design Visual

Site Progress

Actual Project Photo

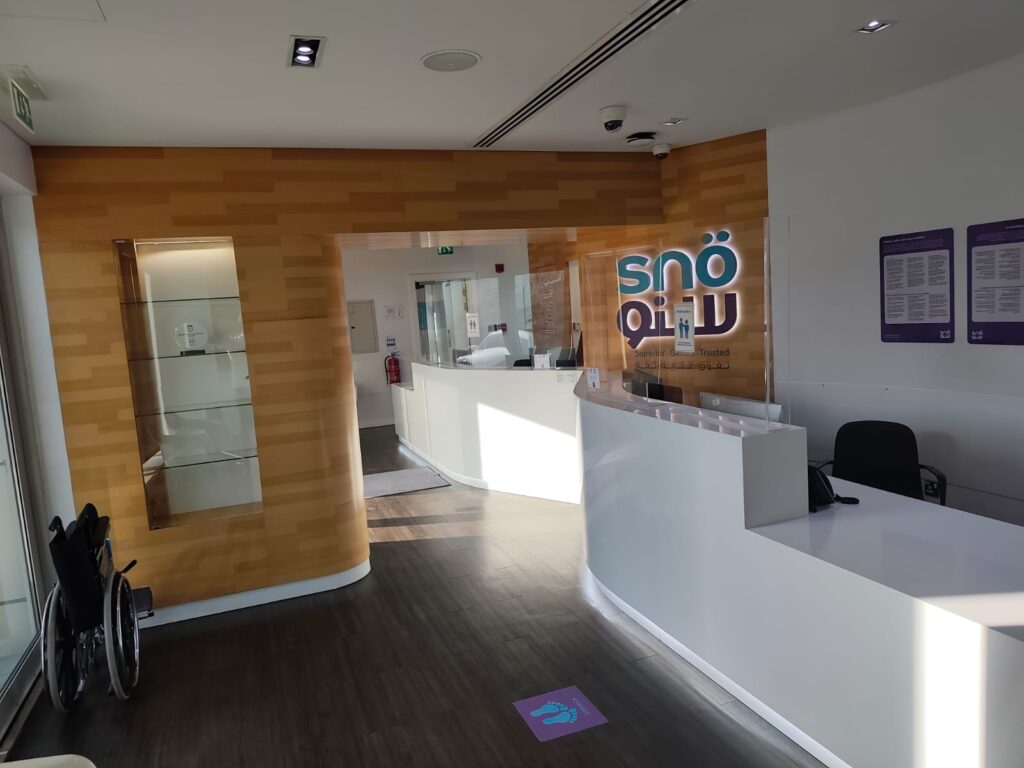
SNO Clinic · Al Nahian · Abu Dhabi

01 · Space

The Space

[Short caption based on the selected SNO image]

02 · Design Visual

The Design

[Short caption based on the selected render]

03 · Site Progress

Project Detail

[Short caption on the on-site detail shown]

04 · Actual Photo

The Visual Result

[Short caption on the finished space]

Planning a Clinic Interior?

Start With the Clinic Brief, the Space and the Scope

Tell us what type of clinic or healthcare space you are planning, where it is located and what stage the project has reached. Any available plans, room requirements and specialist information will help shape a useful first discussion.

Clinic Format

Emirate / Location

Project Stage

Area or Existing Plans

Required Rooms / Scope

Contact

Design Visual

Defining the Space

A New Clinic

Start with the planned clinical services, proposed site, intended rooms and the decisions still open.

Working From a Design

Existing Drawings

Review the available plans, responsible specialist requirements, services, site conditions and defined interior scope.

Updating an Existing Practice

Refurbishment

Discuss the areas that need work, access limits and the extent to which clinical operations or adjacent spaces may be affected.

Who Handles Approvals?

Approval and submission responsibilities depend on the emirate, facility type, appointed consultants and contracted scope. Confirm these for the specific project.

What Defines the Cost?

The site, required rooms, finishes, specialist interfaces, drawings and inclusions or exclusions all influence the fit-out scope and its cost.