
F&B & RETAIL • CUSTOMER EXPERIENCE
F&B Service Flow and Retail Sightlines Need Different Layout Decisions
Both a café and a shop need to attract customers and make the space easy to use, but the layout decisions are not interchangeable. An F&B space must support a sequence of service activities. A retail space often depends more heavily on first impressions, product visibility and browsing. Design should respond to the business model before it settles on finishes.
Follow the Service Route in a Café
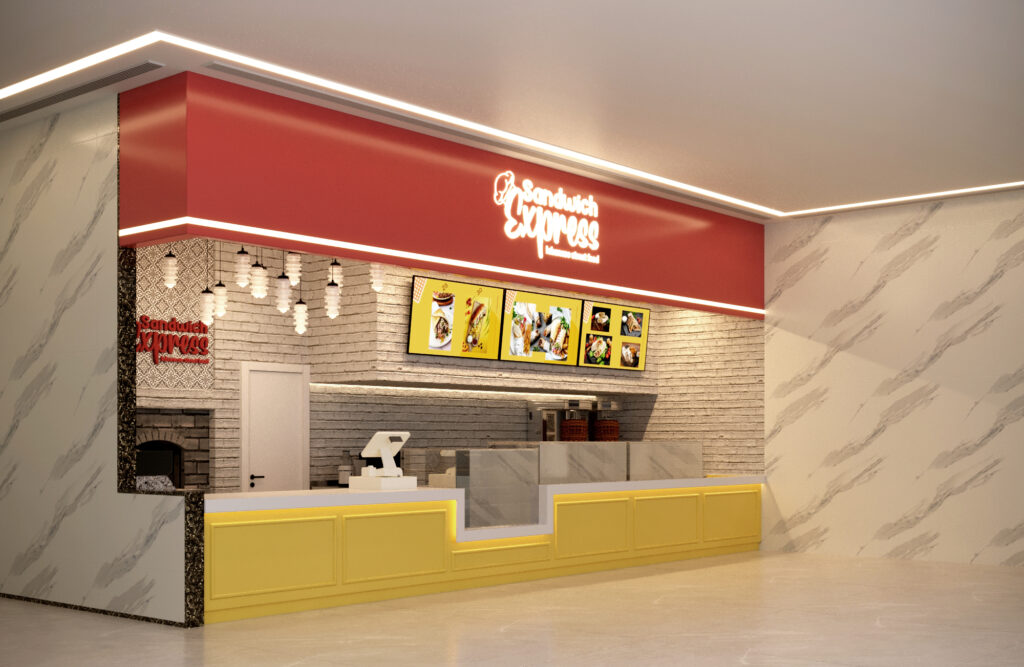
Trace a visit from entry to ordering, payment, waiting, collection or table service. Consider where customers queue, where orders are prepared and how staff move between the counter, preparation area, seating and support spaces. A feature counter can communicate the brand while still creating congestion if customer and service routes intersect poorly. The right solution depends on the actual menu, service model and space.
Consider What Shoppers See First
In retail, the entrance establishes the first visual connection with merchandise. Check which displays are visible from outside, which products deserve prominence and how a customer can understand the store without navigating unnecessary obstacles. Product categories, displays, fitting areas and checkout have different spatial needs. Strong sightlines help, but they must work with accessibility, security, stock operations and the available unit.
Make Back-of-House Work With Front-of-House
Customers experience the visible side of a space, while staff rely on storage, utilities, preparation, replenishment and maintenance access. For F&B, technical services and specialist equipment information can be central to layout feasibility. In retail, stock movement and display changes can affect both circulation and operational efficiency. Those requirements belong in the brief and need suitable specialist coordination where applicable.
Test the Design Against Real Scenarios
Imagine a busy service period or a retail promotion. Where does the queue form? Can staff restock without blocking customer access? Can a visitor identify their next step? Is there a clear distinction between customer movement and service movement? These questions are more useful than applying a single fashionable layout formula to different businesses.
Useful comparison • F&B plans the service sequence • Retail plans product visibility and browsing • Both must fit daily operations
Planning a Similar Space?
Tell us what type of space you are planning, where it is located and which decisions are still open. Available drawings or an outline of your scope can help begin a more focused discussion.