Interior Design • Fit-Out • Selected Construction | PURPOSE-LED DESIGN • ENGINEERING-LED EXECUTION

Retail Stores • Mall Interiors • UAE

Retail Spaces Designed Around Customer Experience and Daily Operation

A store needs to make its identity clear, help visitors find their way and give products the right setting. LSC approaches retail interior design and fit-out by connecting the shopper experience with the defined space, site conditions and delivery requirements.

From storefront presence and product presentation to circulation, service areas and technical coordination, each decision should serve a real purpose.

Abu Dhabi

UAE

Interior Design

Fit-Out

Design + Execution

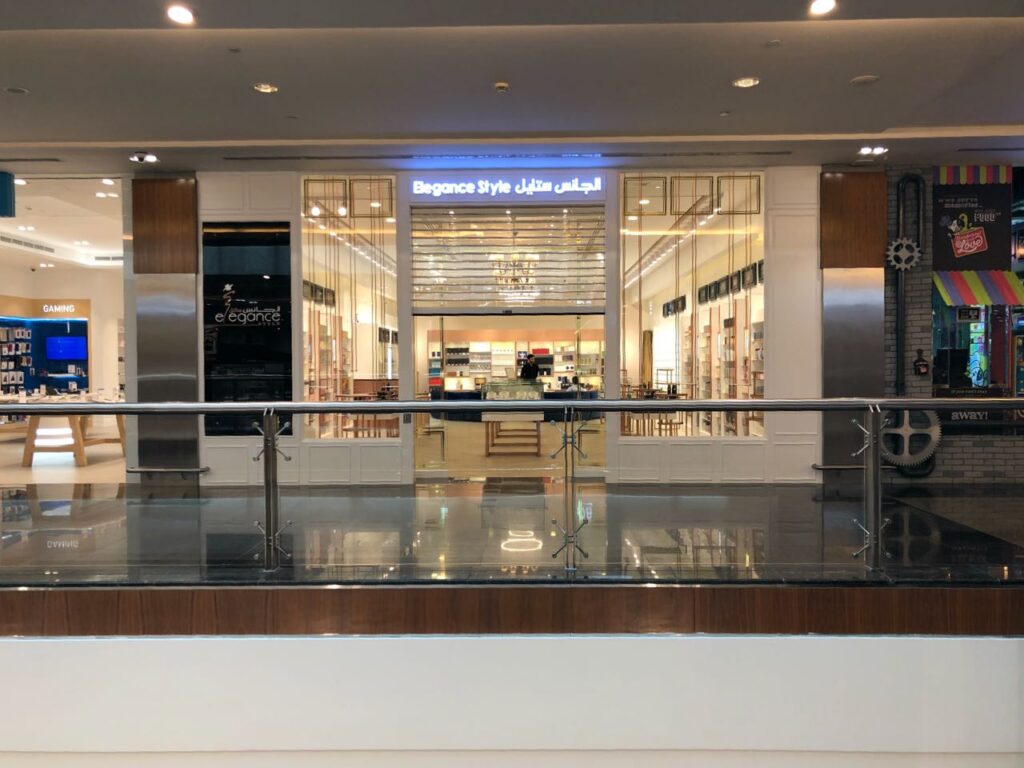
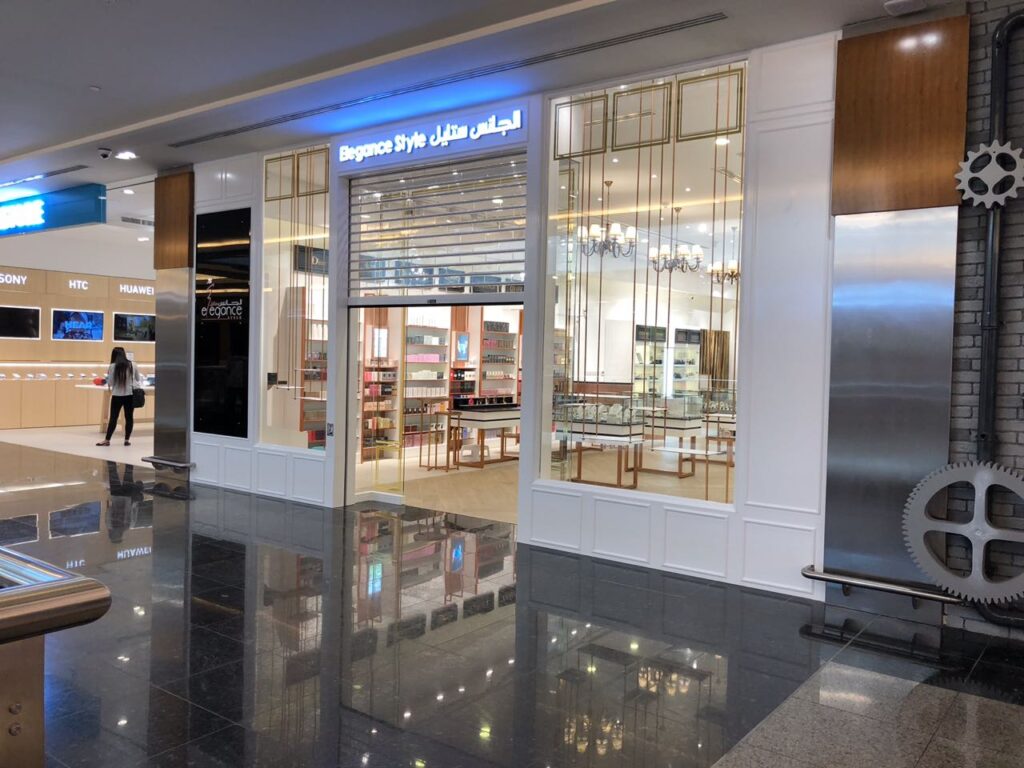
Actual Project Photo

Brand Visibility • Entry View • Product Focus

From the Storefront to the Products That Matter

A store should communicate its identity from the approach, make the first product focal point easy to read and support discovery as visitors move inside. Sightlines, display grouping and clear brand signals should work together without competing for attention.

Storefront

Notice the Store

The entrance, visible merchandise and brand signals should make the store's character understandable from the approach.

First View

Read the Space

The first view should help visitors recognise key product areas and the direction of circulation.

Explore

Discover the Range

Display groupings and movement should let people explore without turning the route into a confusing obstacle course.

Decide & Connect

Find the Next Step

Where relevant, fitting, consultation, collection or service points should be easy to identify and reach.

Illustrative store — every project follows its own plan.

What Leads

Brand & Product Focus

Use one considered brand signal and a visible product feature to make the offer clear from the entrance.

What Supports the Range

Display Rhythm & Change

Consider display grouping, heights, spacing and adaptability where the approved interior scope allows.

The question is not only what the store displays. It is what visitors can understand from where they stand.

The Store Has to Work Every Day

Make the Floor Plan Work for People, Products and the Team

Retail planning brings together visitor circulation, product access, staff support and the real footprint of the unit. The right balance depends on the store format, the product and what has to happen every day.

Fashion

Beauty

Showroom

Specialty Retail

Each format creates different spatial questions.

Customer Circulation

Plan movement between the entry, featured ranges, browsing areas and checkout or service points where required, with site-specific clearances.

Display Footprint

Review actual fixture footprints, aisle relationships and visibility so display proposals do not conflict with circulation.

Staff & Stock

Consider access to storage, replenishment, staff support and service interfaces when these functions are part of the brief.

Changing & Consultation

For formats that need fitting rooms, testing, appointments or consultations, consider privacy, proximity and accessible navigation within the agreed scope.

Access & Safety

Design decisions need to be checked against the actual site's access, emergency routes, landlord constraints and applicable requirements by responsible parties.

From Store Concept to Real Unit

A Mall Unit Comes With Conditions the Render Cannot Show

Retail design and fit-out in a mall can depend on landlord guidance, base-building services, fit-out access, sign and storefront interfaces and the technical information available for that particular unit. These factors should shape the proposed scope early.

Design Visual

Tenant / Landlord Guide

Review the actual tenant fit-out manual, drawings and submission responsibilities if they apply to the project.

Existing Unit

Coordinate decisions with available unit dimensions, services, ceiling conditions and building interfaces.

Storefront & Signage

Storefront visibility, signage and interface details may need to follow the landlord's requirements and the defined design responsibility.

MEP & Display Loads

Lighting, power, HVAC, data, display fixture loads and specialist requirements need consideration with the responsible disciplines, where applicable.

Access & Work Sequence

Delivery access, fit-out time windows and work sequencing may affect the practical execution route.

Handover

Record the agreed scope, open interfaces and relevant checks and deliverables rather than assuming that completion means all approvals are automatic.

Proof That Matches the Claim

See the Thinking. Verify the Work.

Design Visual

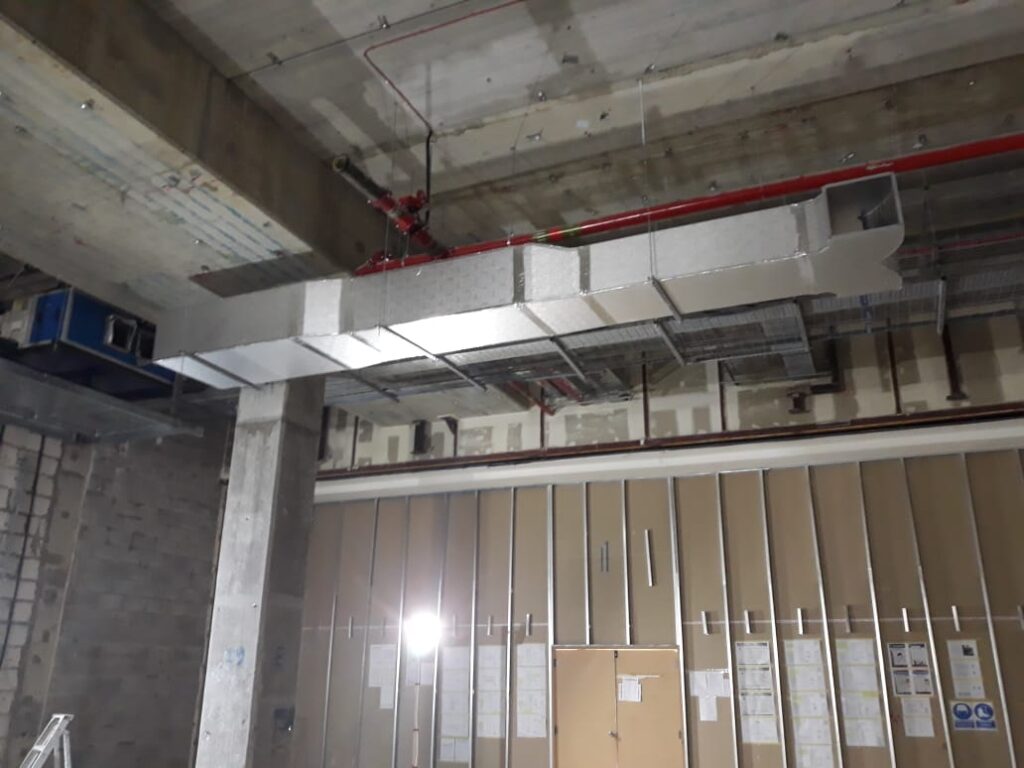
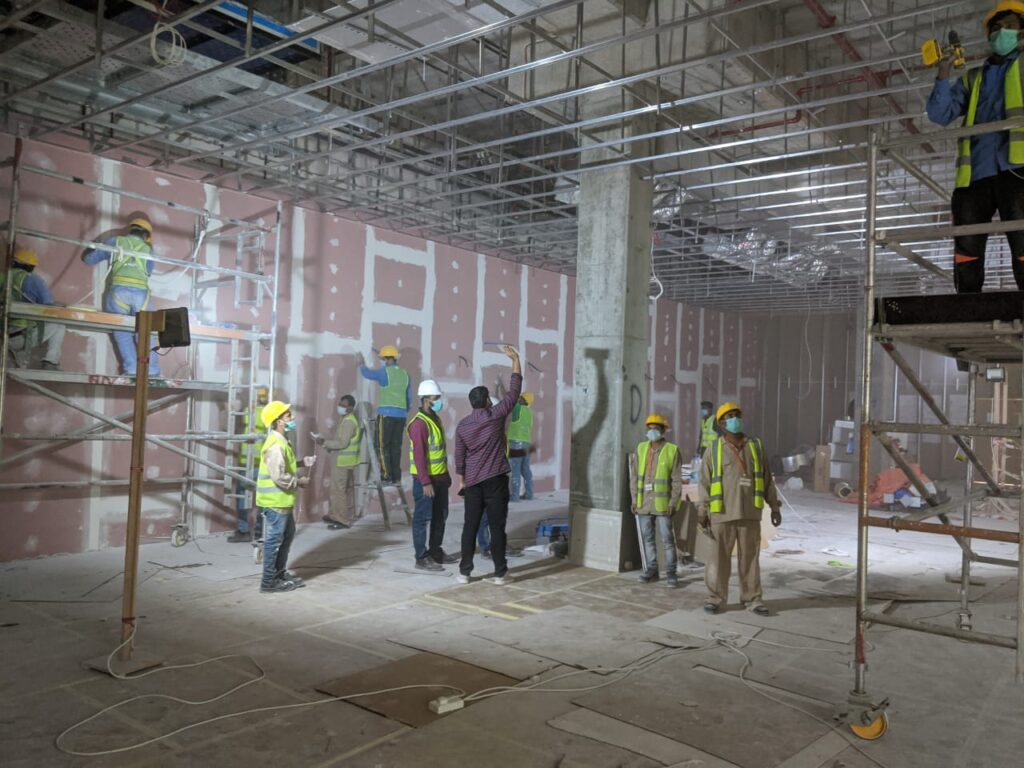
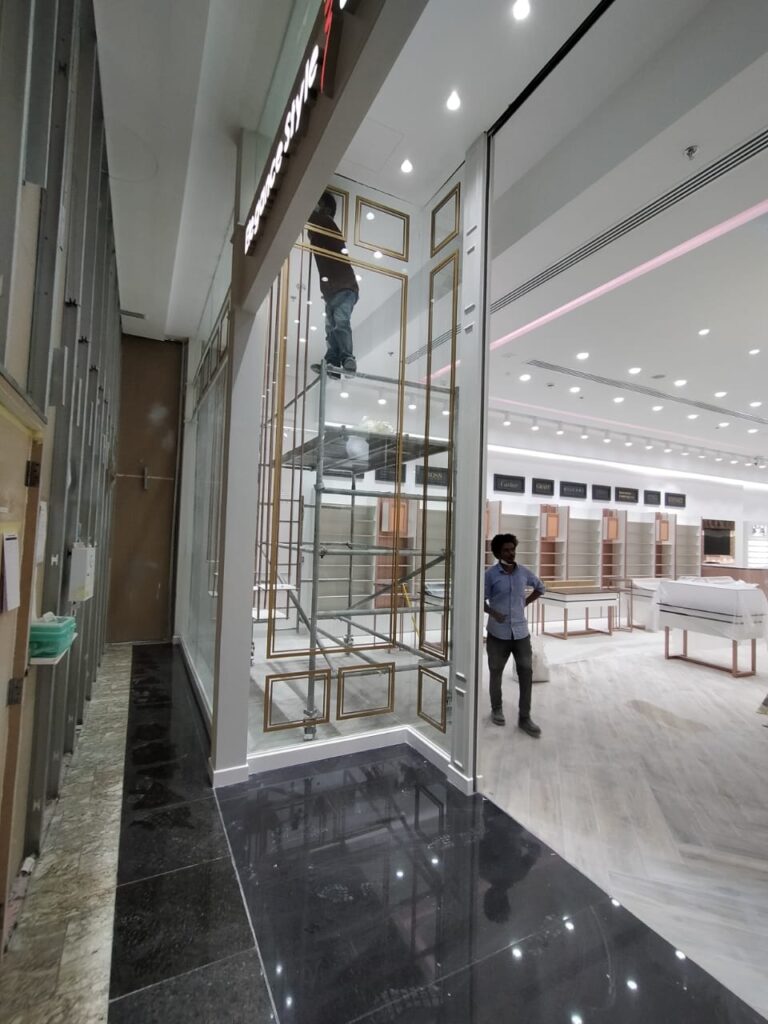
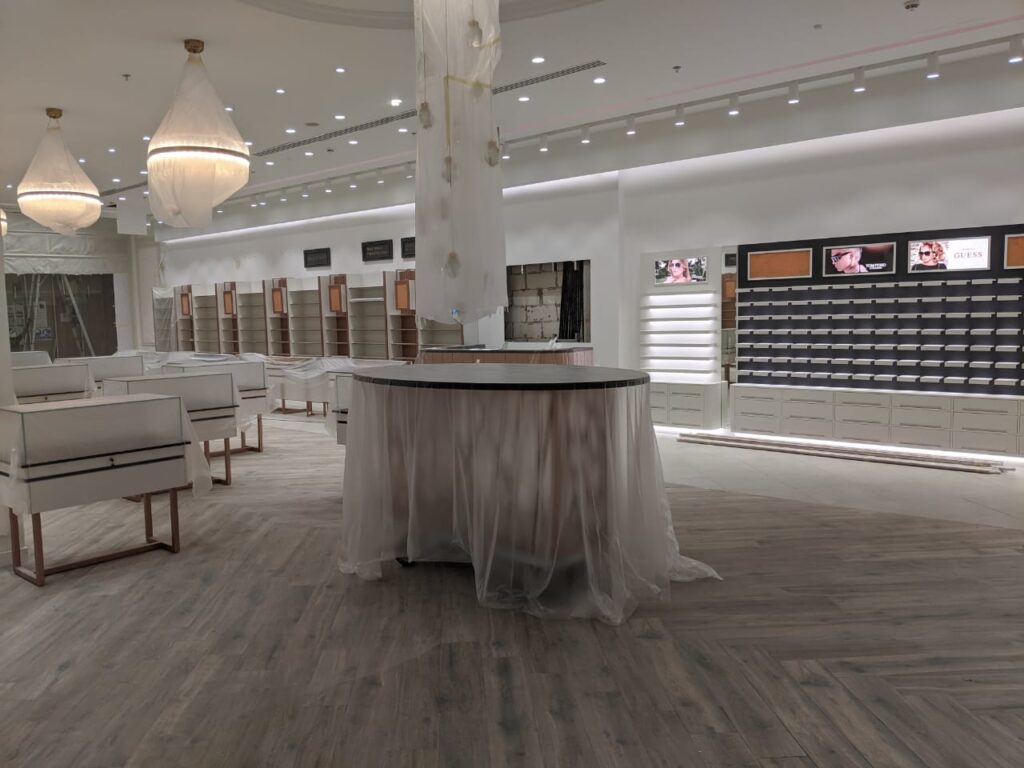
Site Progress

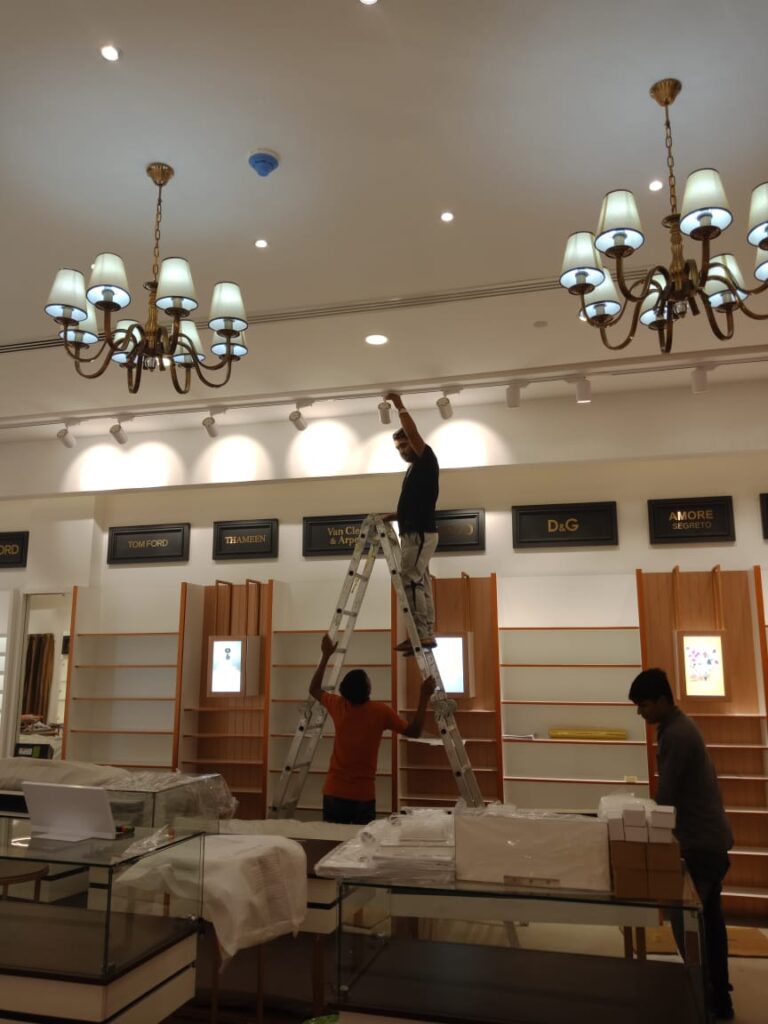
Actual Project Photo

Elegance Style • Dalma Mall • Abu Dhabi

Elegance Style — Dalma Mall

Retail store visual evidence

[One short explanatory caption — confirm name and scope before publishing]

Design Visual

Site Progress

Actual Project Photo

Elegance Style • Mirdif City Centre • Dubai

Elegance Style — Mirdif City Centre

Retail store visual evidence

[One short explanatory caption — confirm name and scope before publishing]

Additional Retail Project References

Layout

Elegance Style — Al Ain Mall

Plan Options

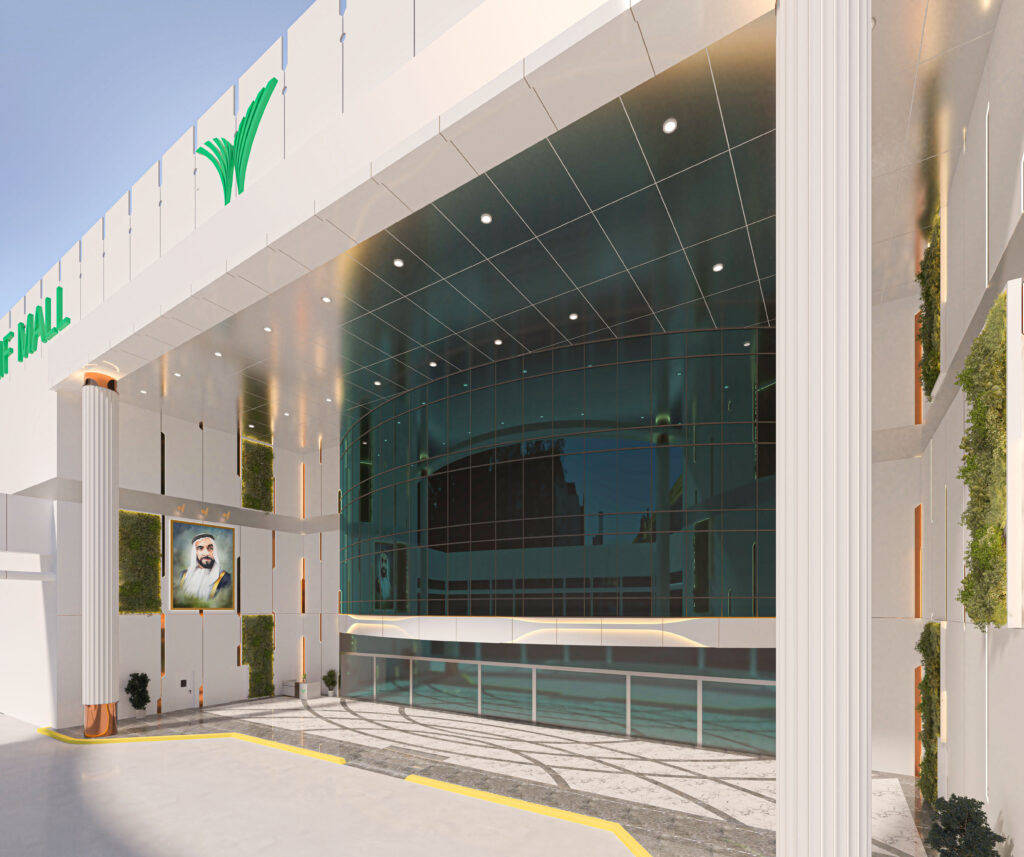
Design Visual

Mushrif Mall

Design Visual

Design Visual

Al Nadha Mall

Design Visual

Planning a Retail Store or Mall Unit?

Tell Us What Your Store Needs to Show — and How It Needs to Work

Share the store format, location, current stage, available plans and the priorities that matter most — brand presence, product display, customer movement or fit-out delivery. We’ll start by understanding the project and the right scope to discuss.
Planning a New Store

Design / Unit Ready

Connected Design + Delivery

Share the current stage, format, intended location and any available unit information.

Mall or landlord requirements, fixture information, access and opening constraints depend on the actual unit. Scope, approvals, phasing and cost need project-specific review.

Store Format

Mall / Location

New or Existing Unit

Current Project Stage

Available Drawings

Scope / Brief

Contact

Actual Project Photo