Interior Design • Fit-Out • Selected Construction | PURPOSE-LED DESIGN • ENGINEERING-LED EXECUTION

Before You Compare Fit-Out Quotes, Compare the Scope

Two fit-out quotations can show different totals because they may not describe the same work. Before deciding which price is better, check whether the scope, drawings, materials and responsibilities are actually comparable.

[Publication date] • [Approved author / publisher]

Drawing basis • Scope • Specifications • Approvals • Variations • Delivery • Comparison

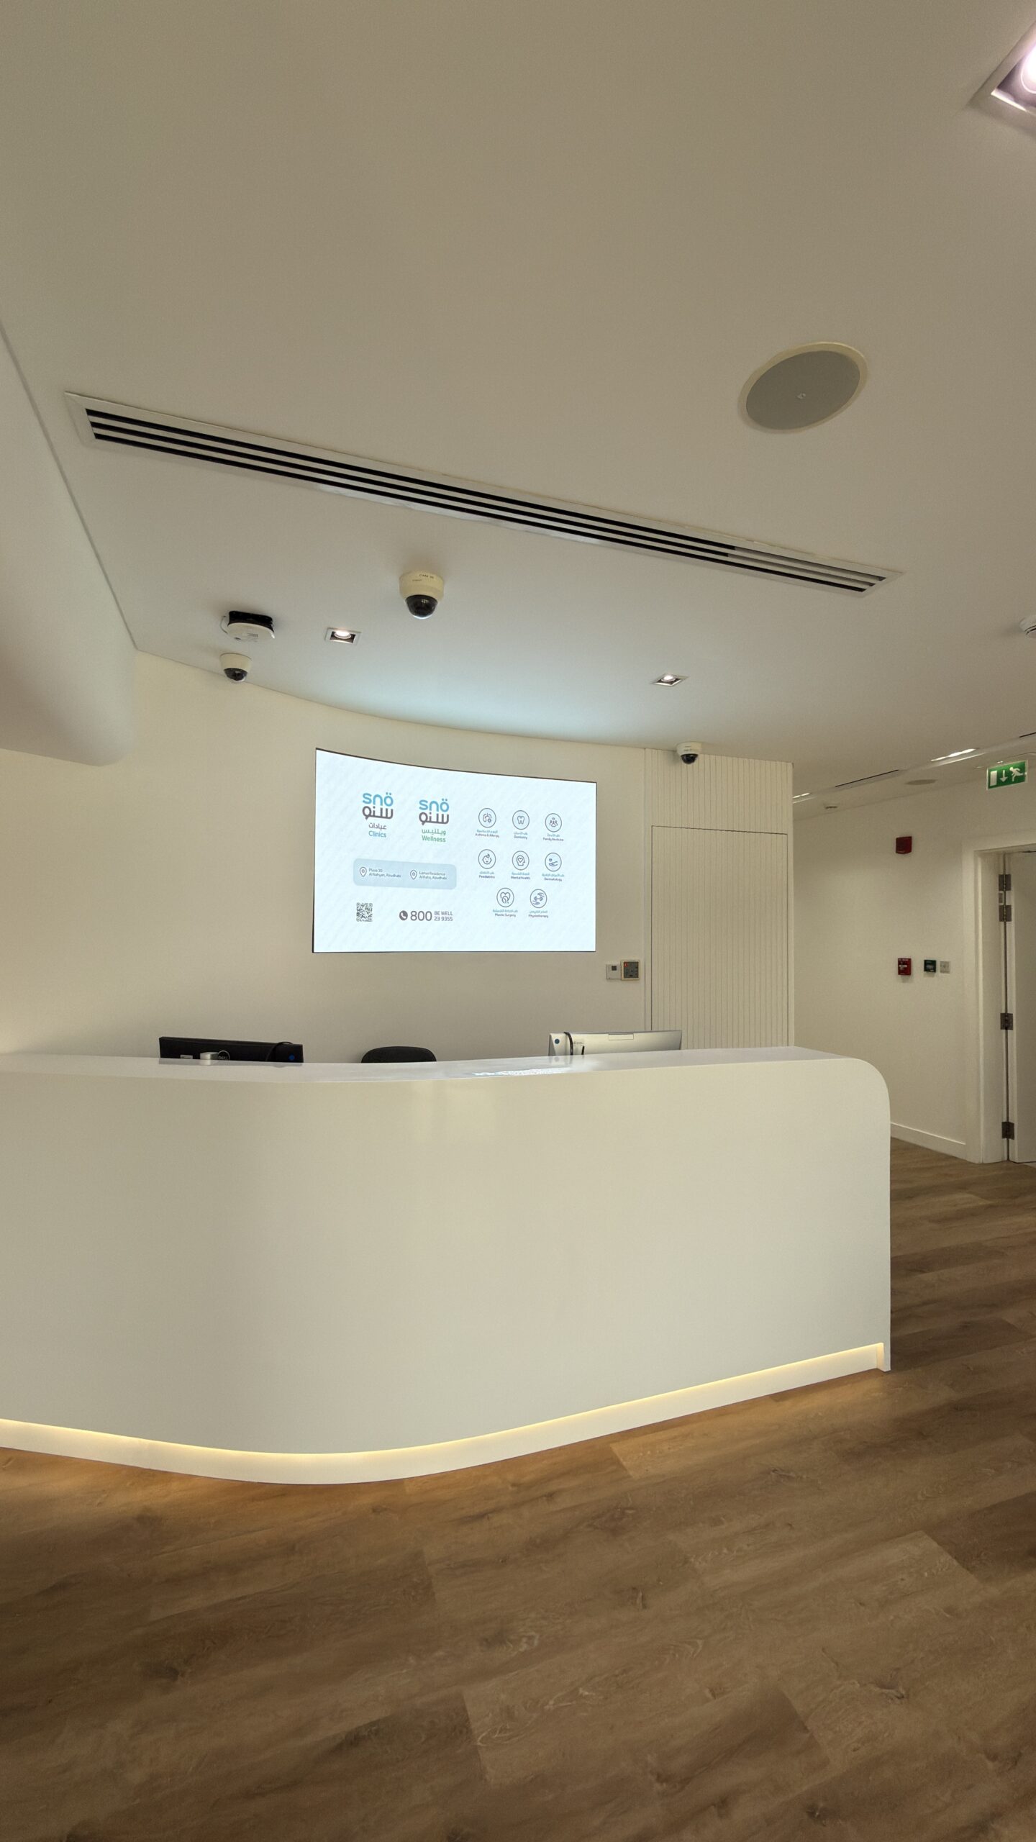
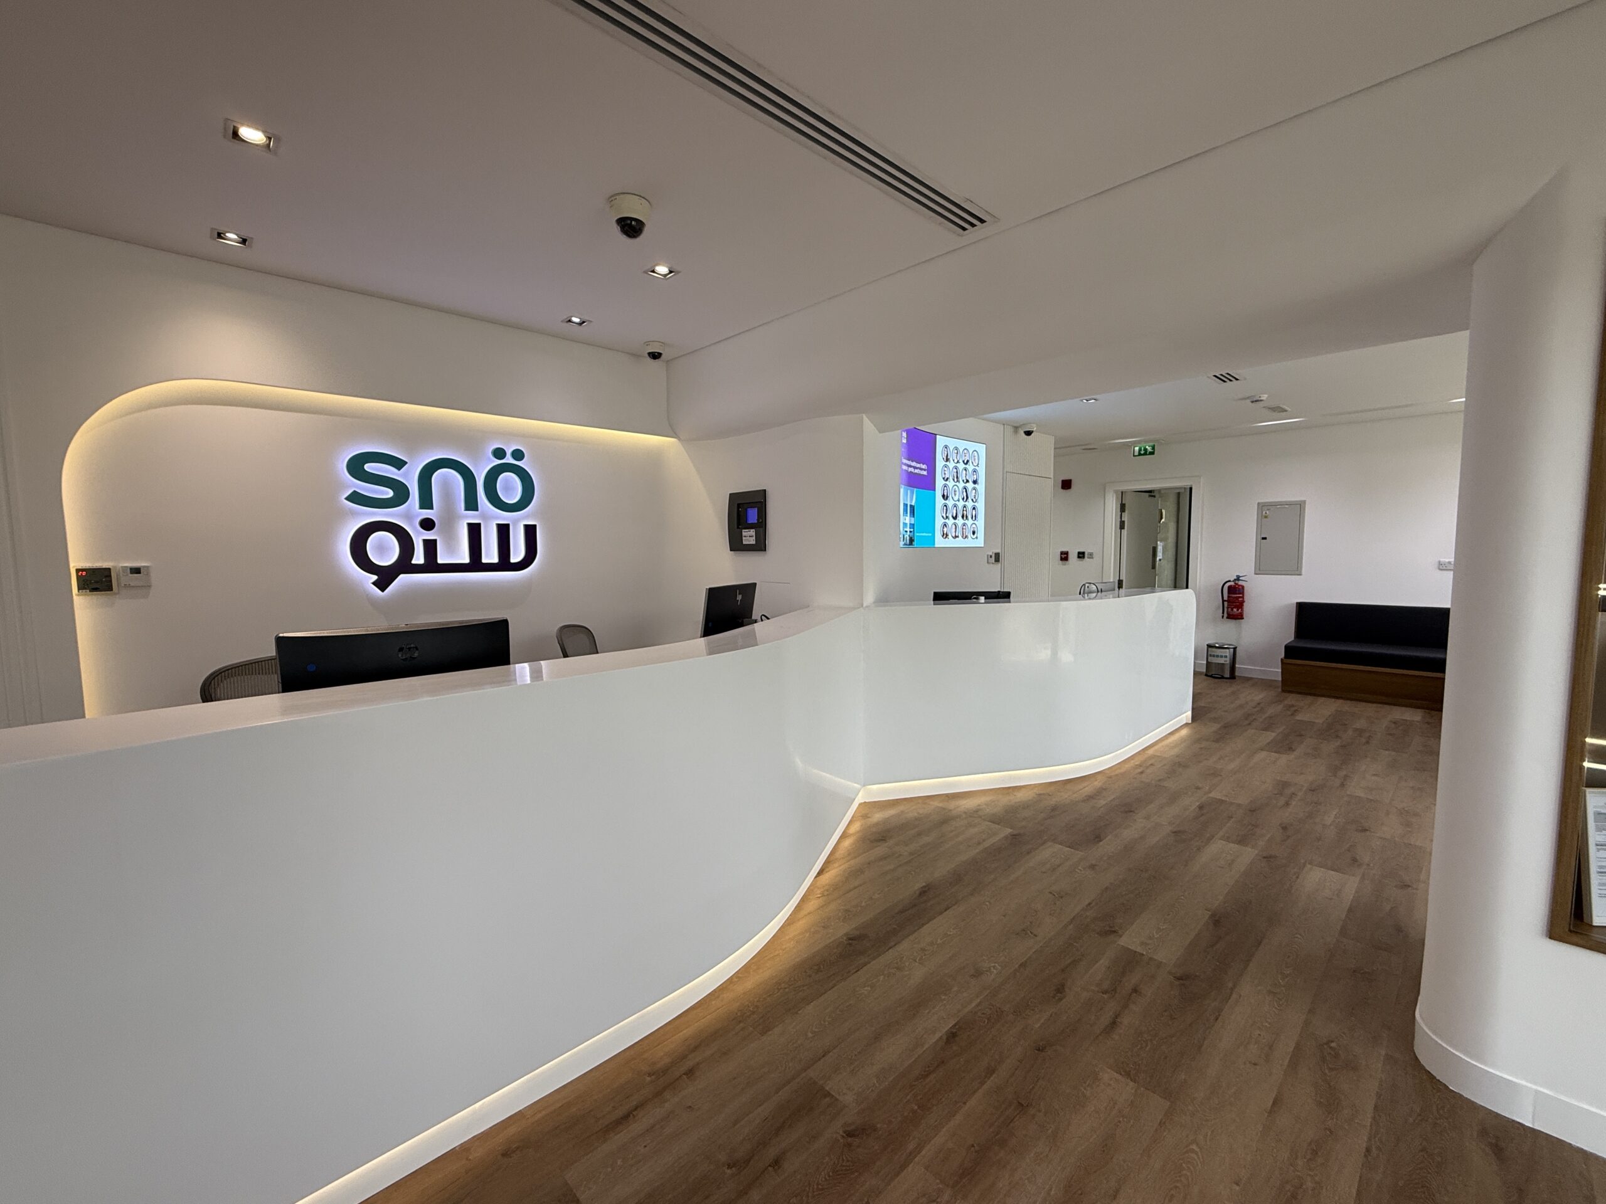
Site Progress

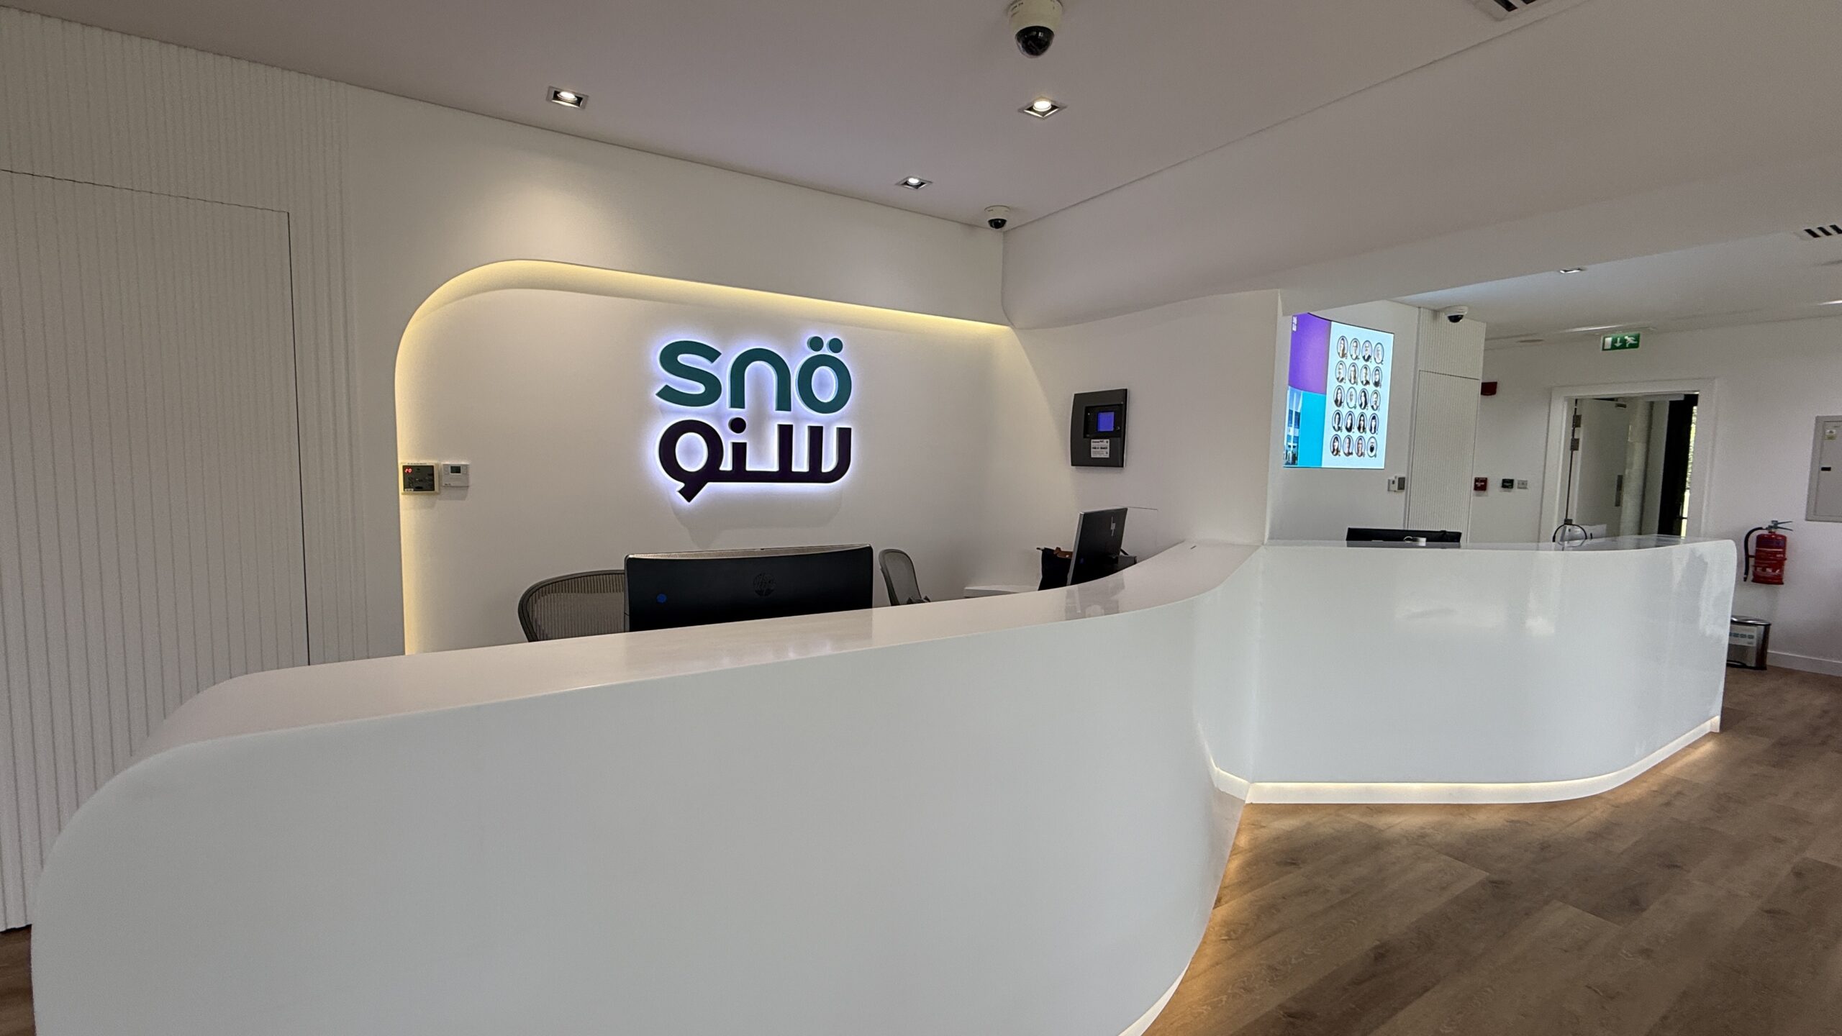
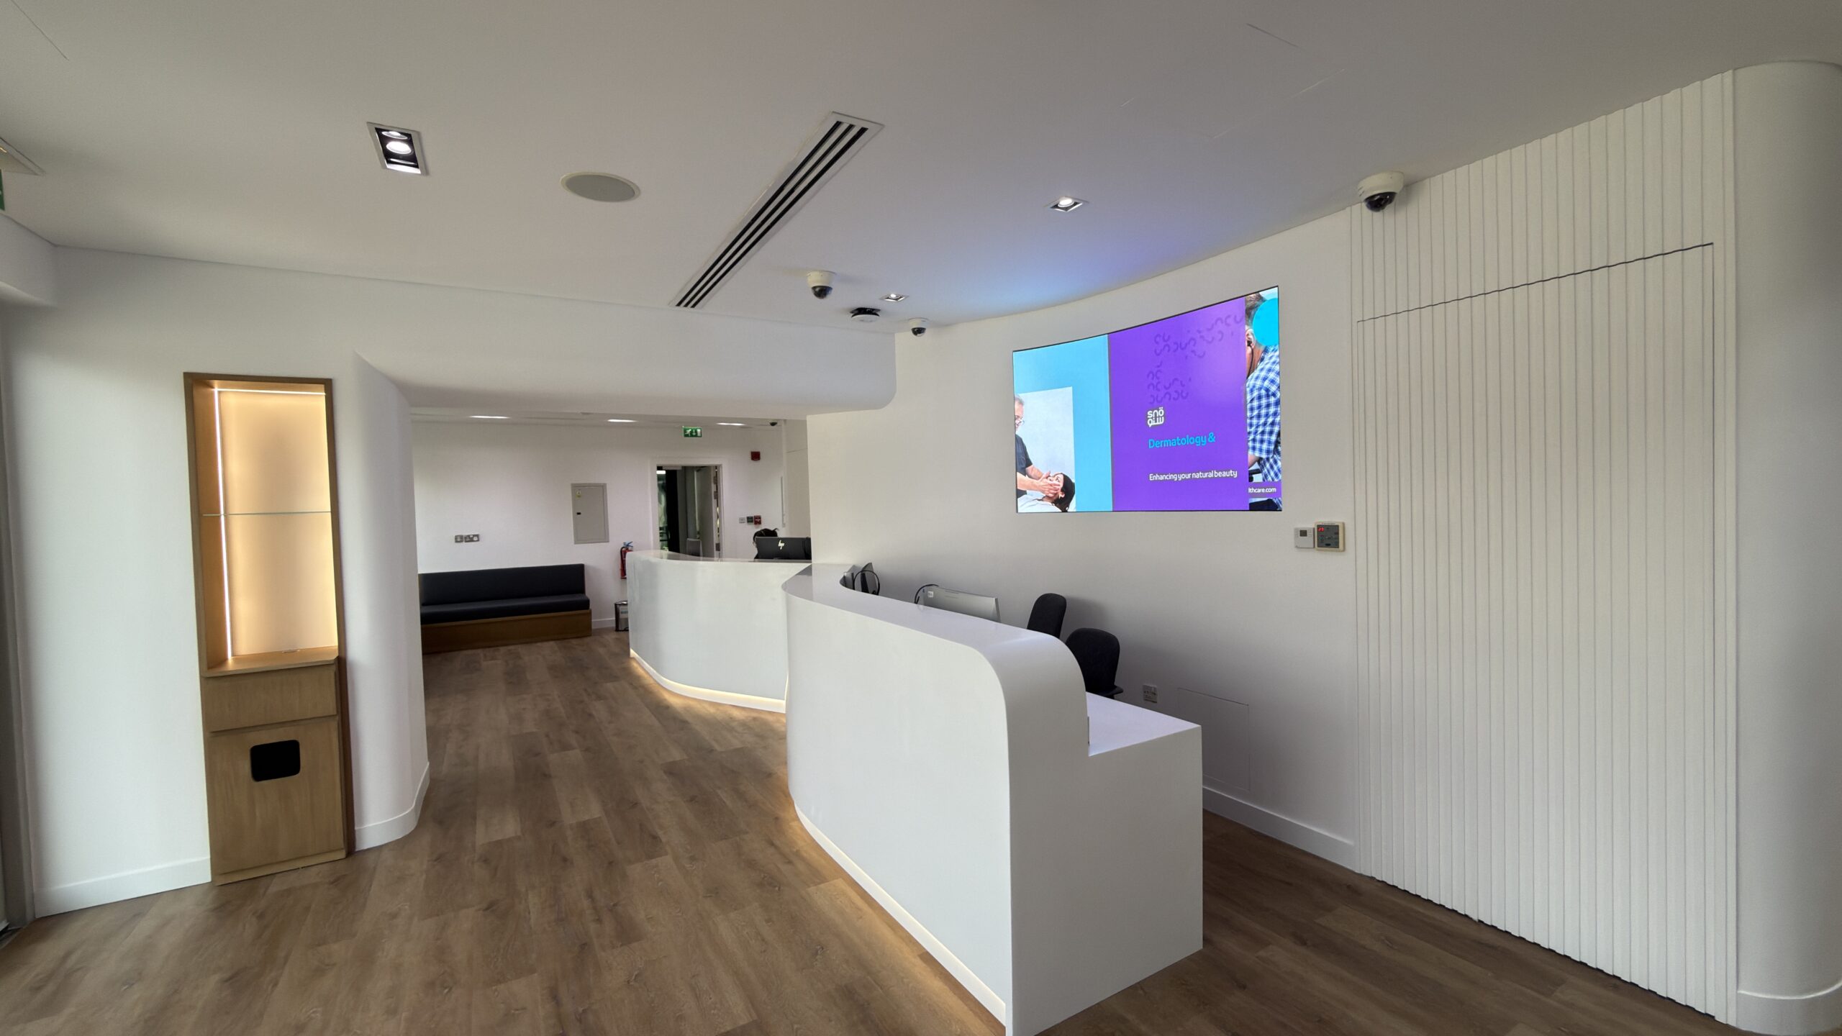
[Caption — what the image shows and its real stage]

Start With a Common Basis

Know What Each Quotation Is Pricing

A price is only useful when you understand which drawings and specifications it is based on and what work has been included.

Start With the Same Drawing Revision

Ask each contractor to identify the drawing package and revision used for pricing. A quotation based on an early concept may leave more decisions open than one based on coordinated drawings. If the documents differ, the totals are not yet a like-for-like comparison.

Reader Check · Drawings

Confirm drawing dates, revisions, areas and any assumptions made where information is missing.

Read the Inclusions and Exclusions

Review partitions, ceilings, flooring, doors, joinery, finishes, lighting, power, data, plumbing and HVAC where relevant to the project.

Confirm whether demolition, site protection, waste removal, testing and handover items are included. Something missing from a proposal is not automatically unnecessary.

Reader Check · Scope

Ask for written inclusions and exclusions against the same scope.

Compare Specifications, Not Descriptions Alone

Terms such as premium finish or standard specification are not enough for a useful comparison. Look for stated materials, dimensions, finish references and installation basis where applicable.

Check interfaces between partitions, ceilings, MEP services and joinery.

Reader Check · Materials

Identify provisional items, allowances and materials still awaiting approval.

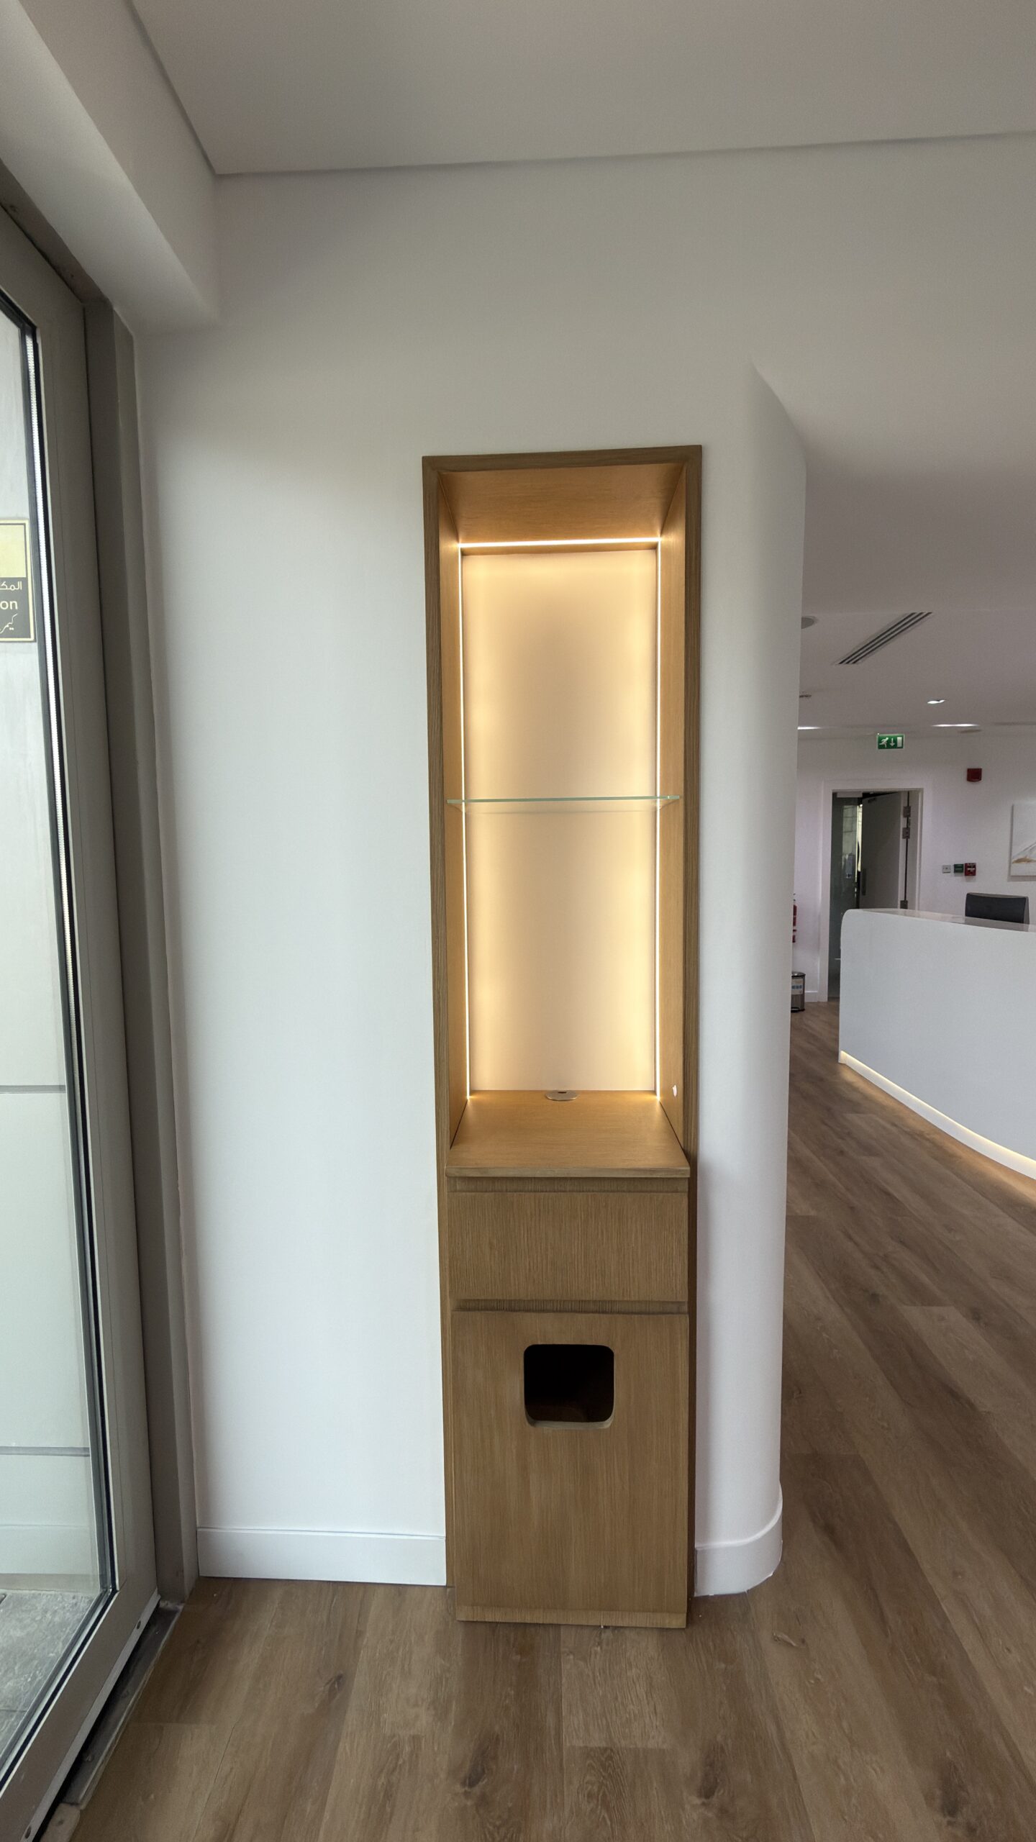
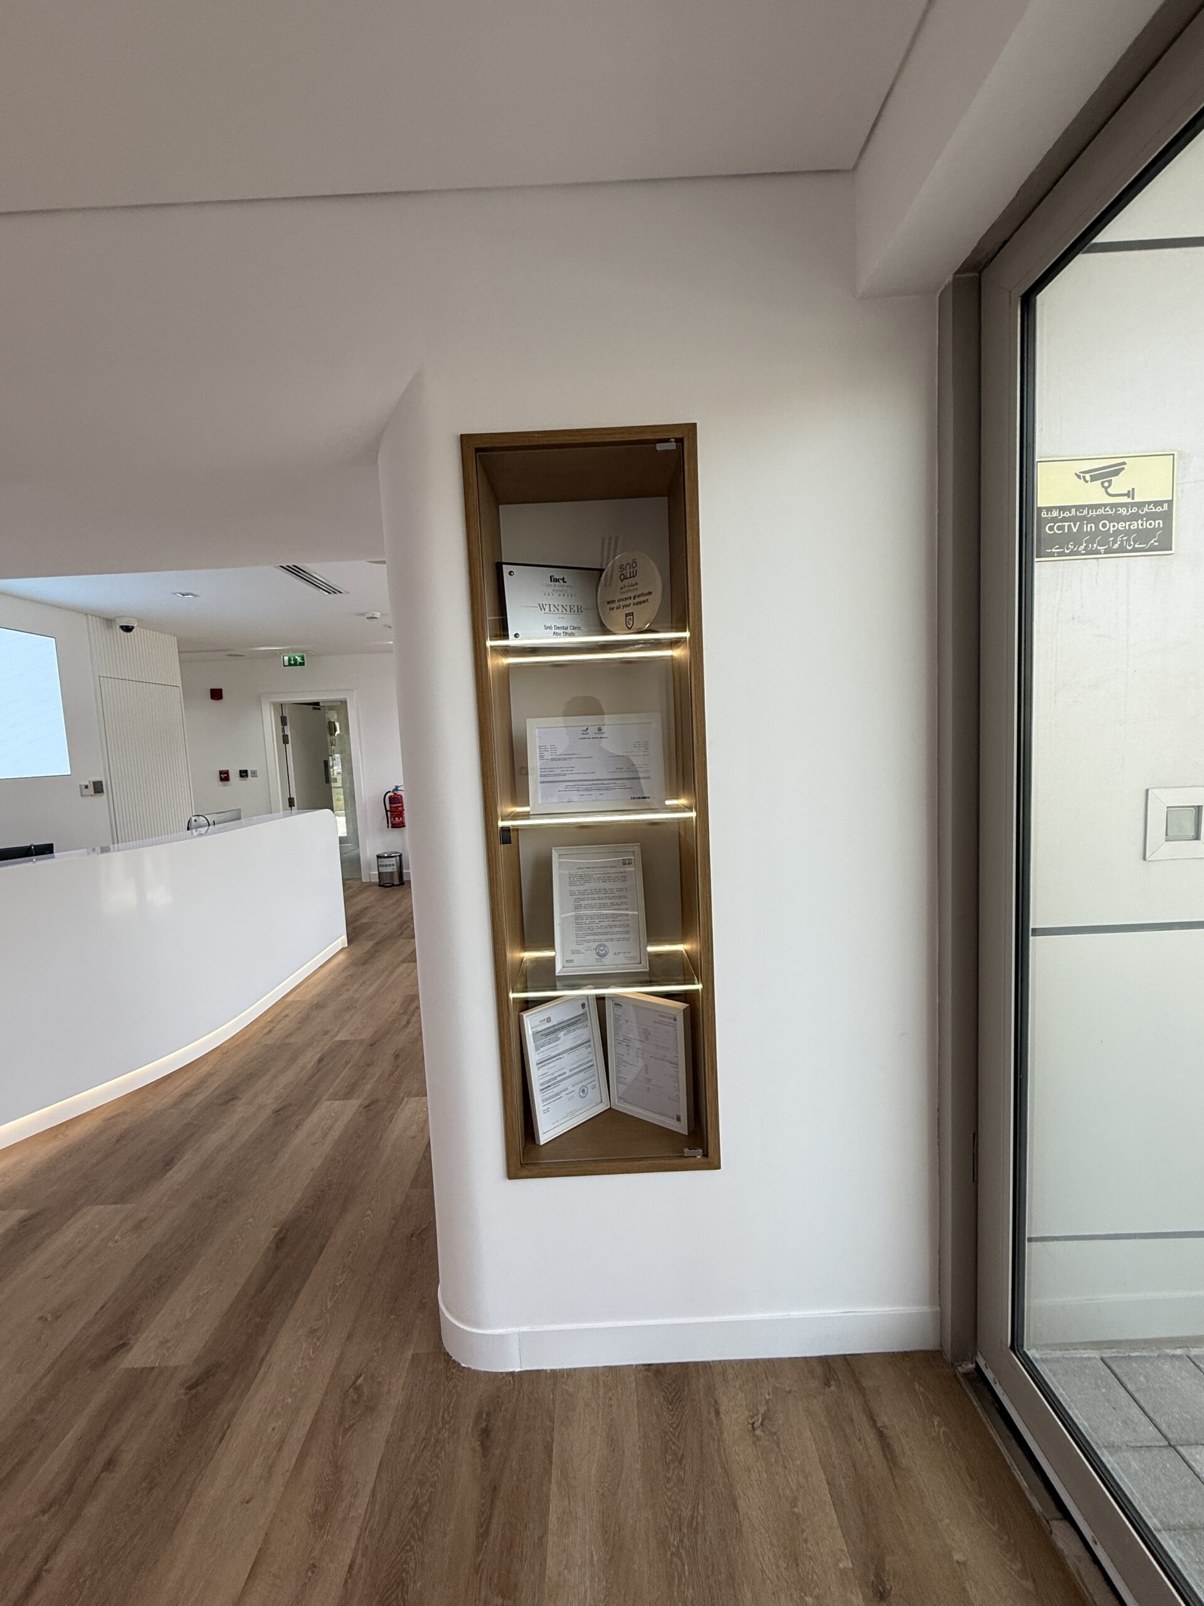
Built Detail

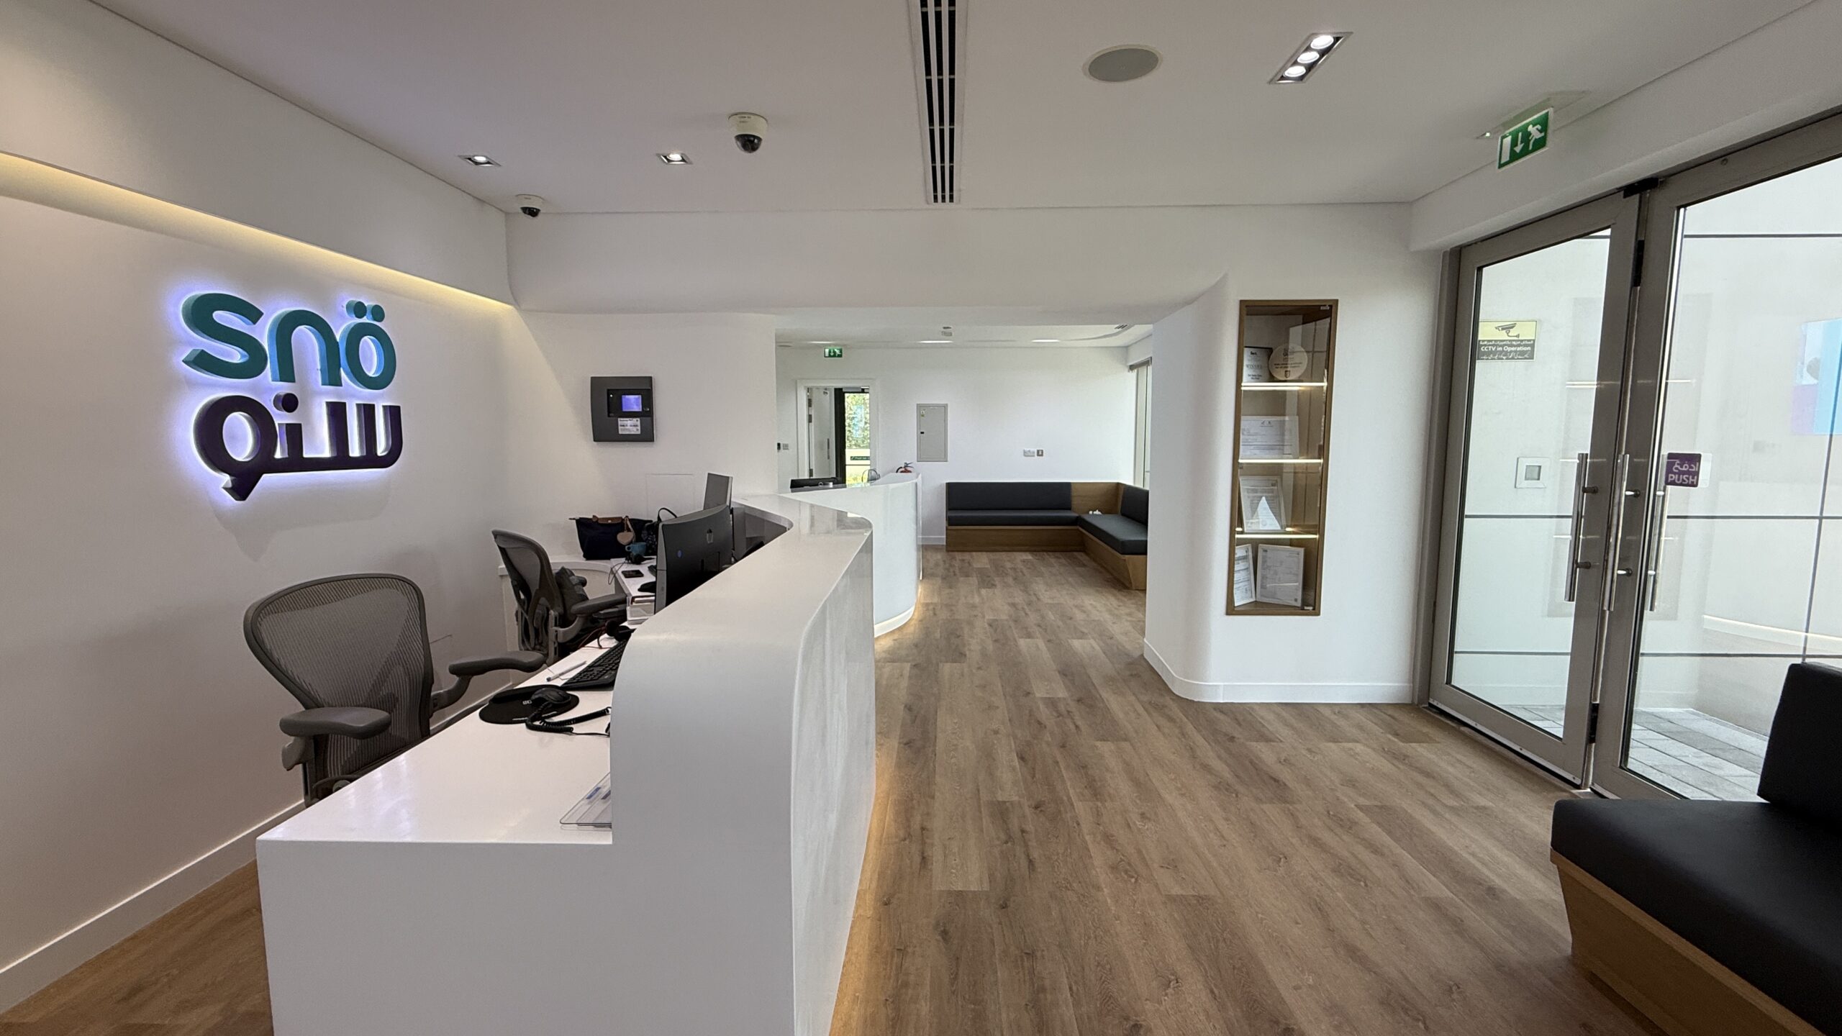
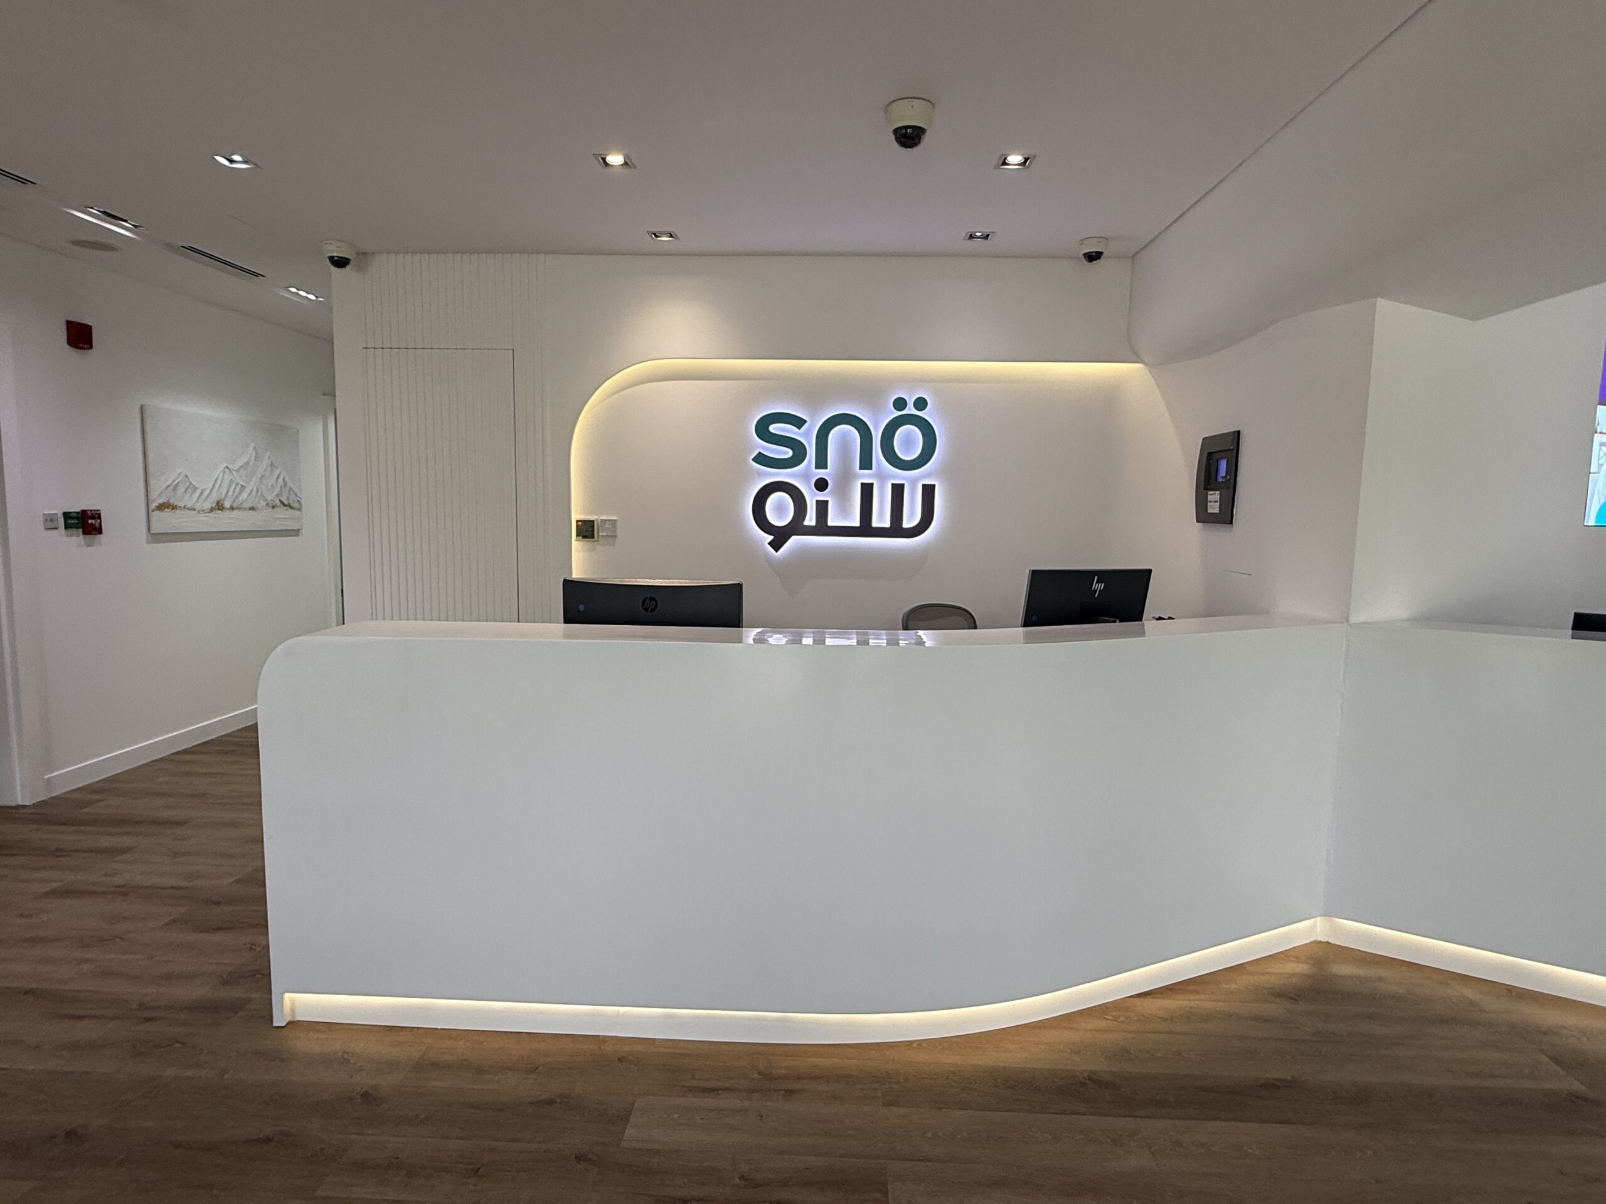
[Caption — what the detail shows and its real stage]

Responsibility and Delivery

Look Beyond the Listed Work

Clarify Approvals and Responsibilities

For commercial spaces in the UAE, landlord, building-management and authority requirements depend on the location and nature of the work. Confirm who prepares submissions, who coordinates approvals, which fees are included and what must happen before work can begin.

Reader Check · Approvals

Record the required submissions, responsibility for each and any excluded fees.

Understand Changes Before They Reach the Site

Ask how additional or changed work will be identified, priced and approved. Changes to drawings, materials or site conditions can affect cost and sequencing. The commercial process should be clear before a variation requires a site decision.

Reader Check · Changes

Agree how variations are requested, valued and authorised.

Compare the Delivery Basis

Review assumptions about access, working hours, site readiness, material lead times, client approvals, inspections and handover. A completion date is more meaningful when the dependencies behind it are understood.

Reader Check · Delivery

Ask for a scope-aligned programme and a list of decisions that affect progress.

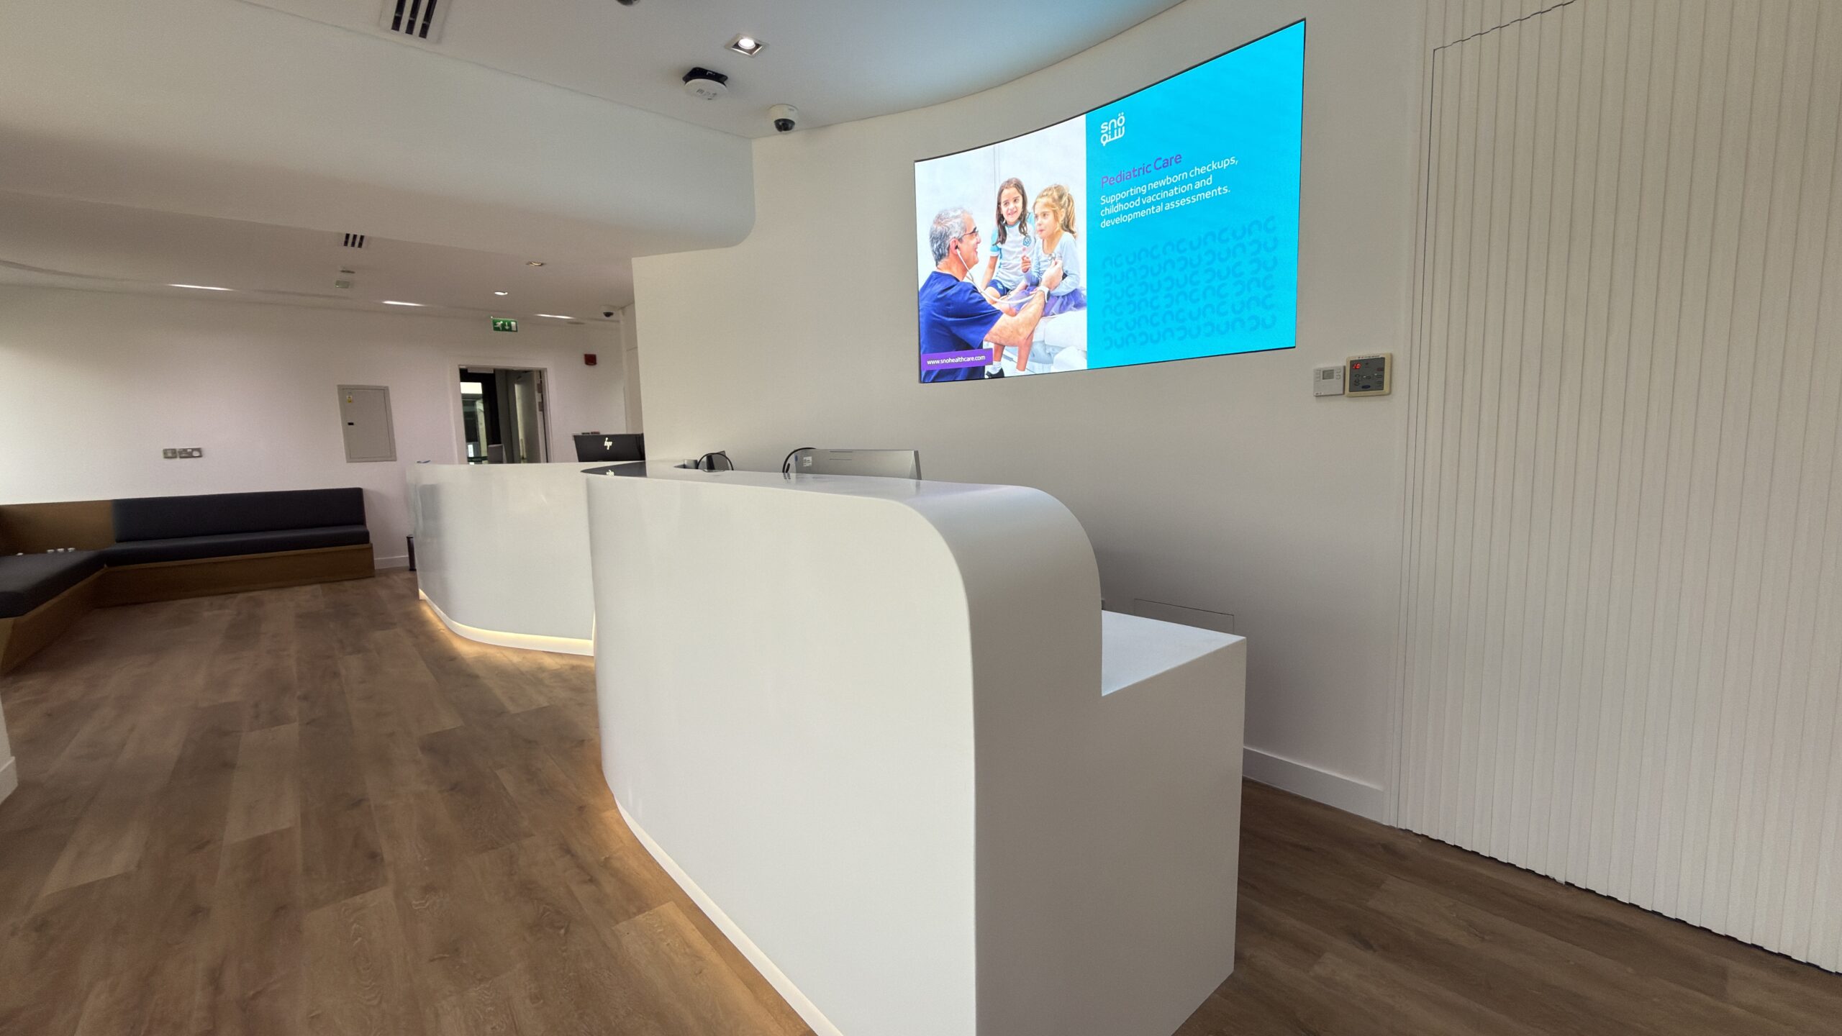
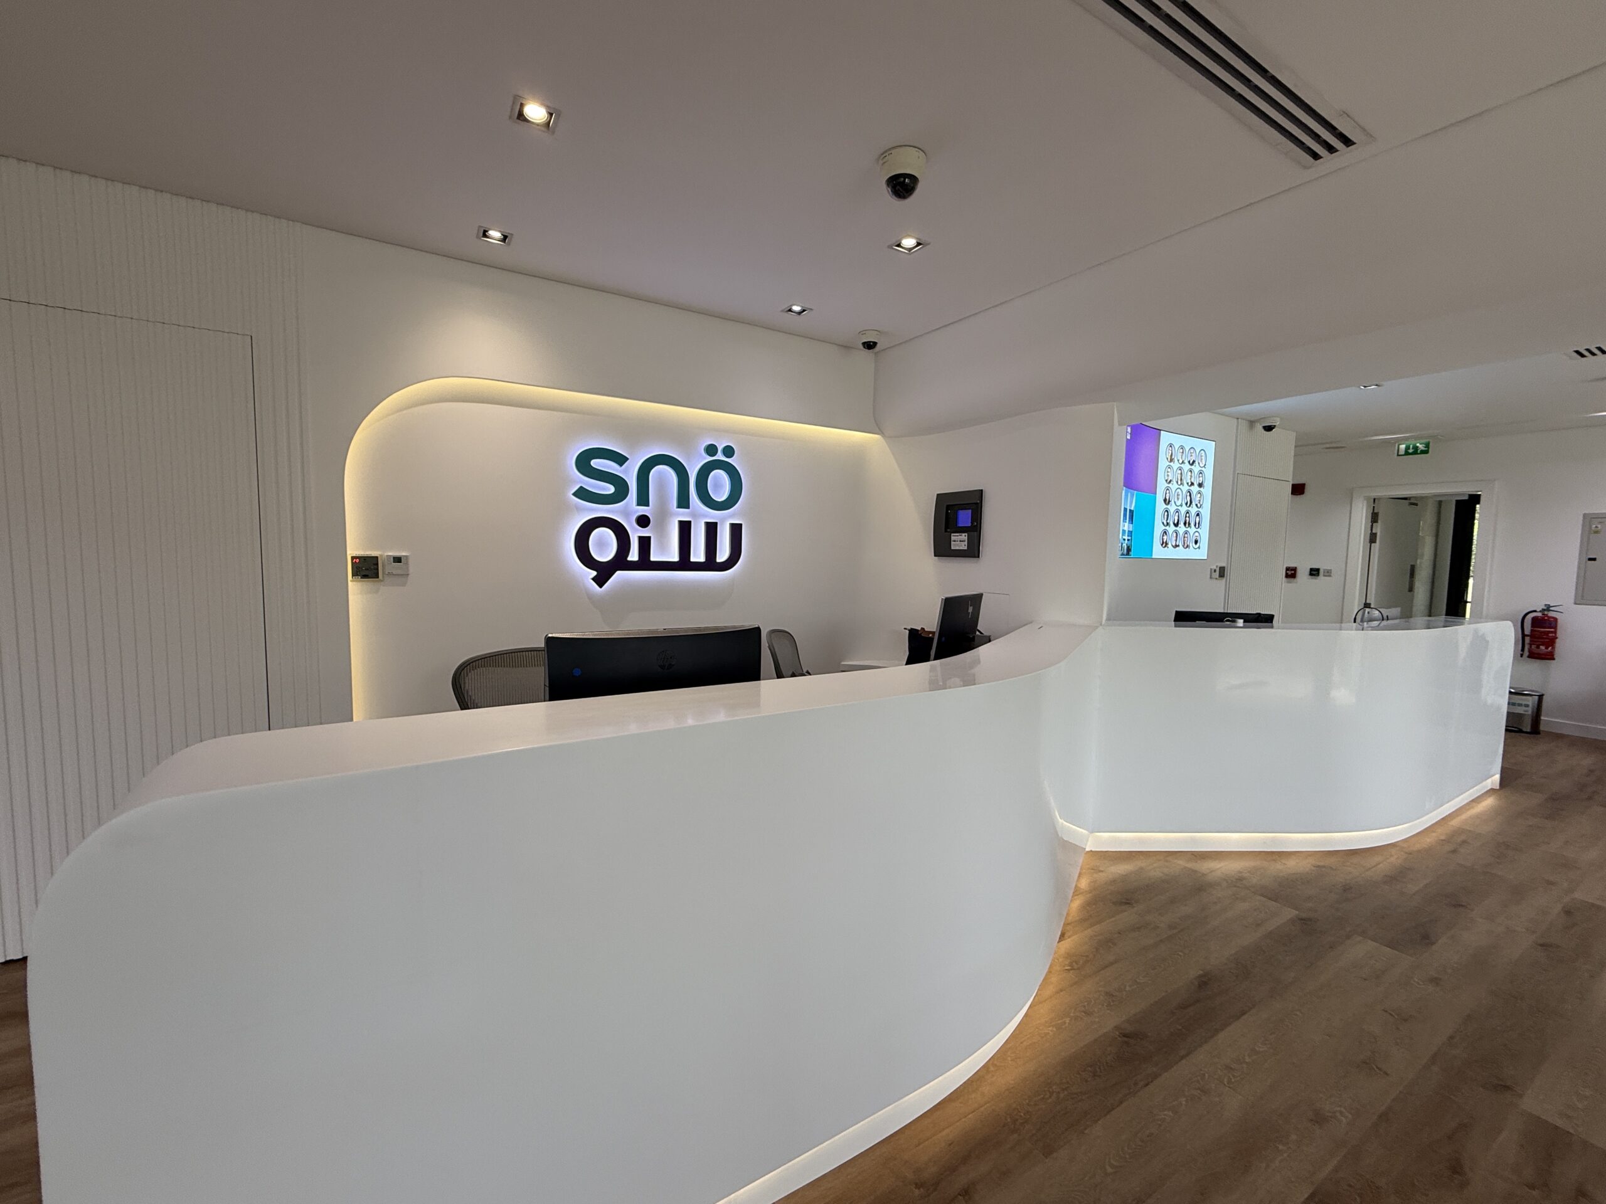
Site Progress

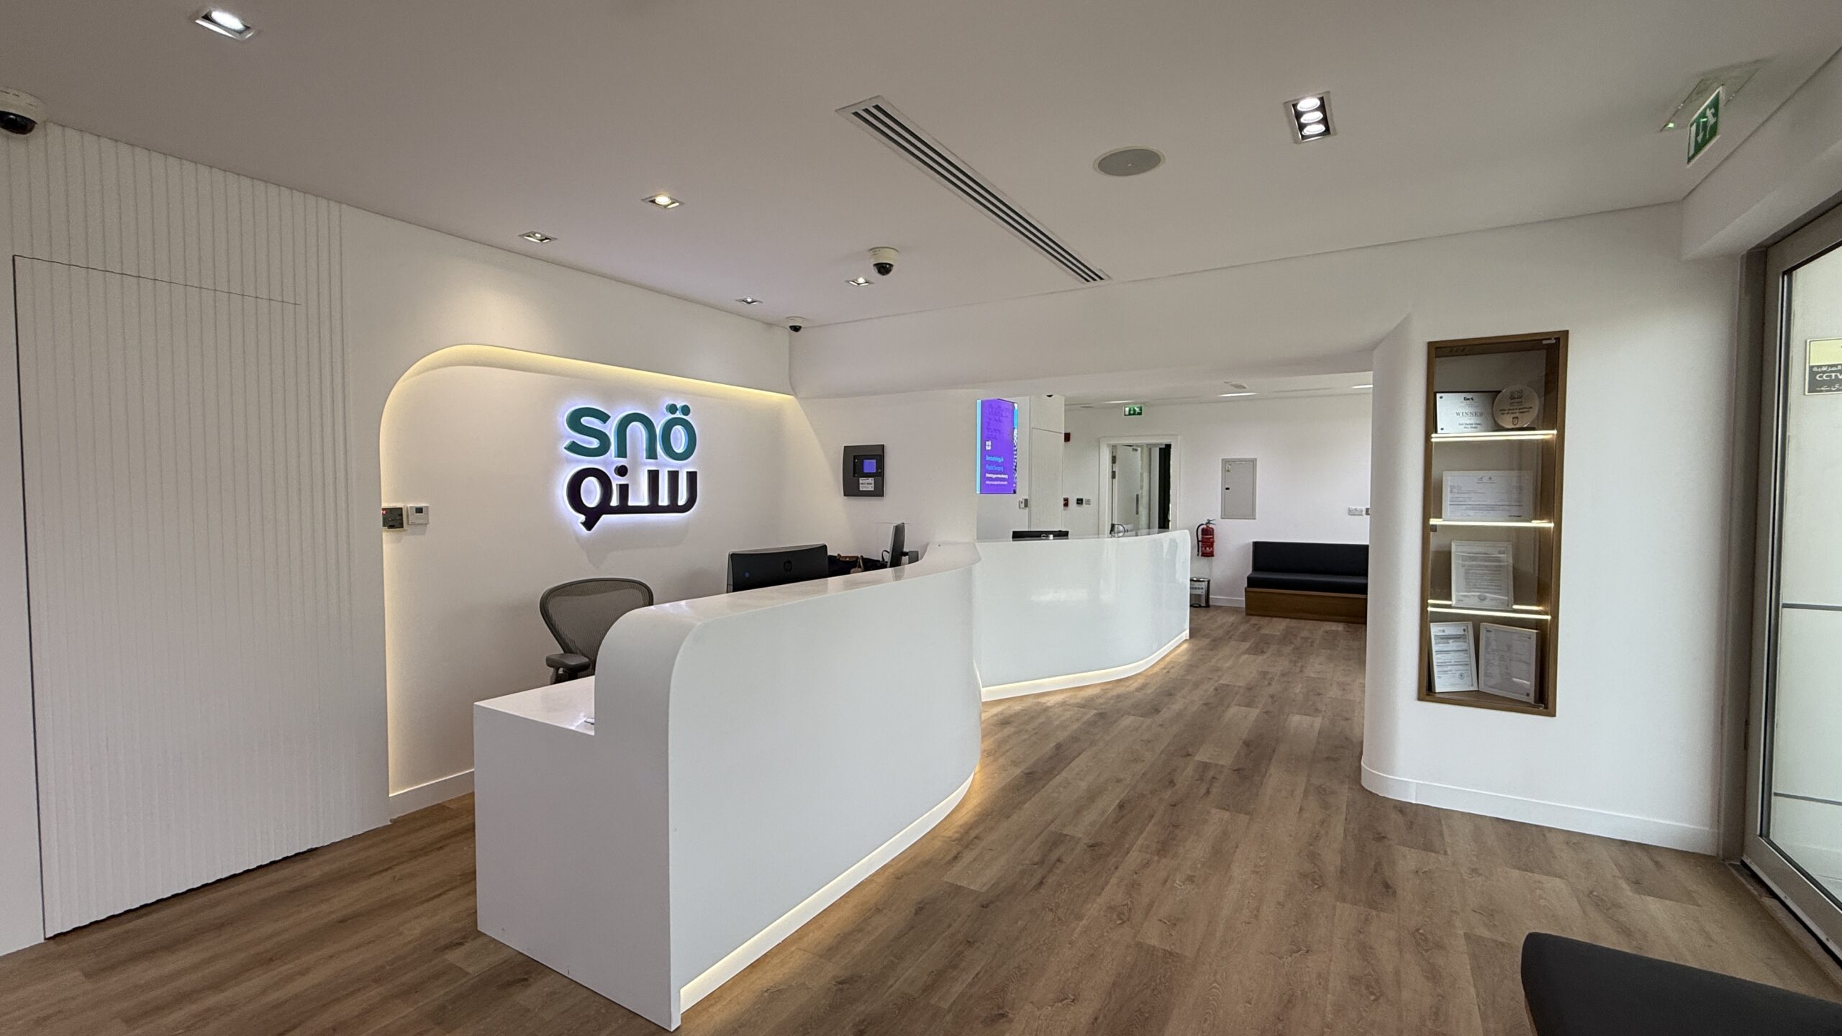
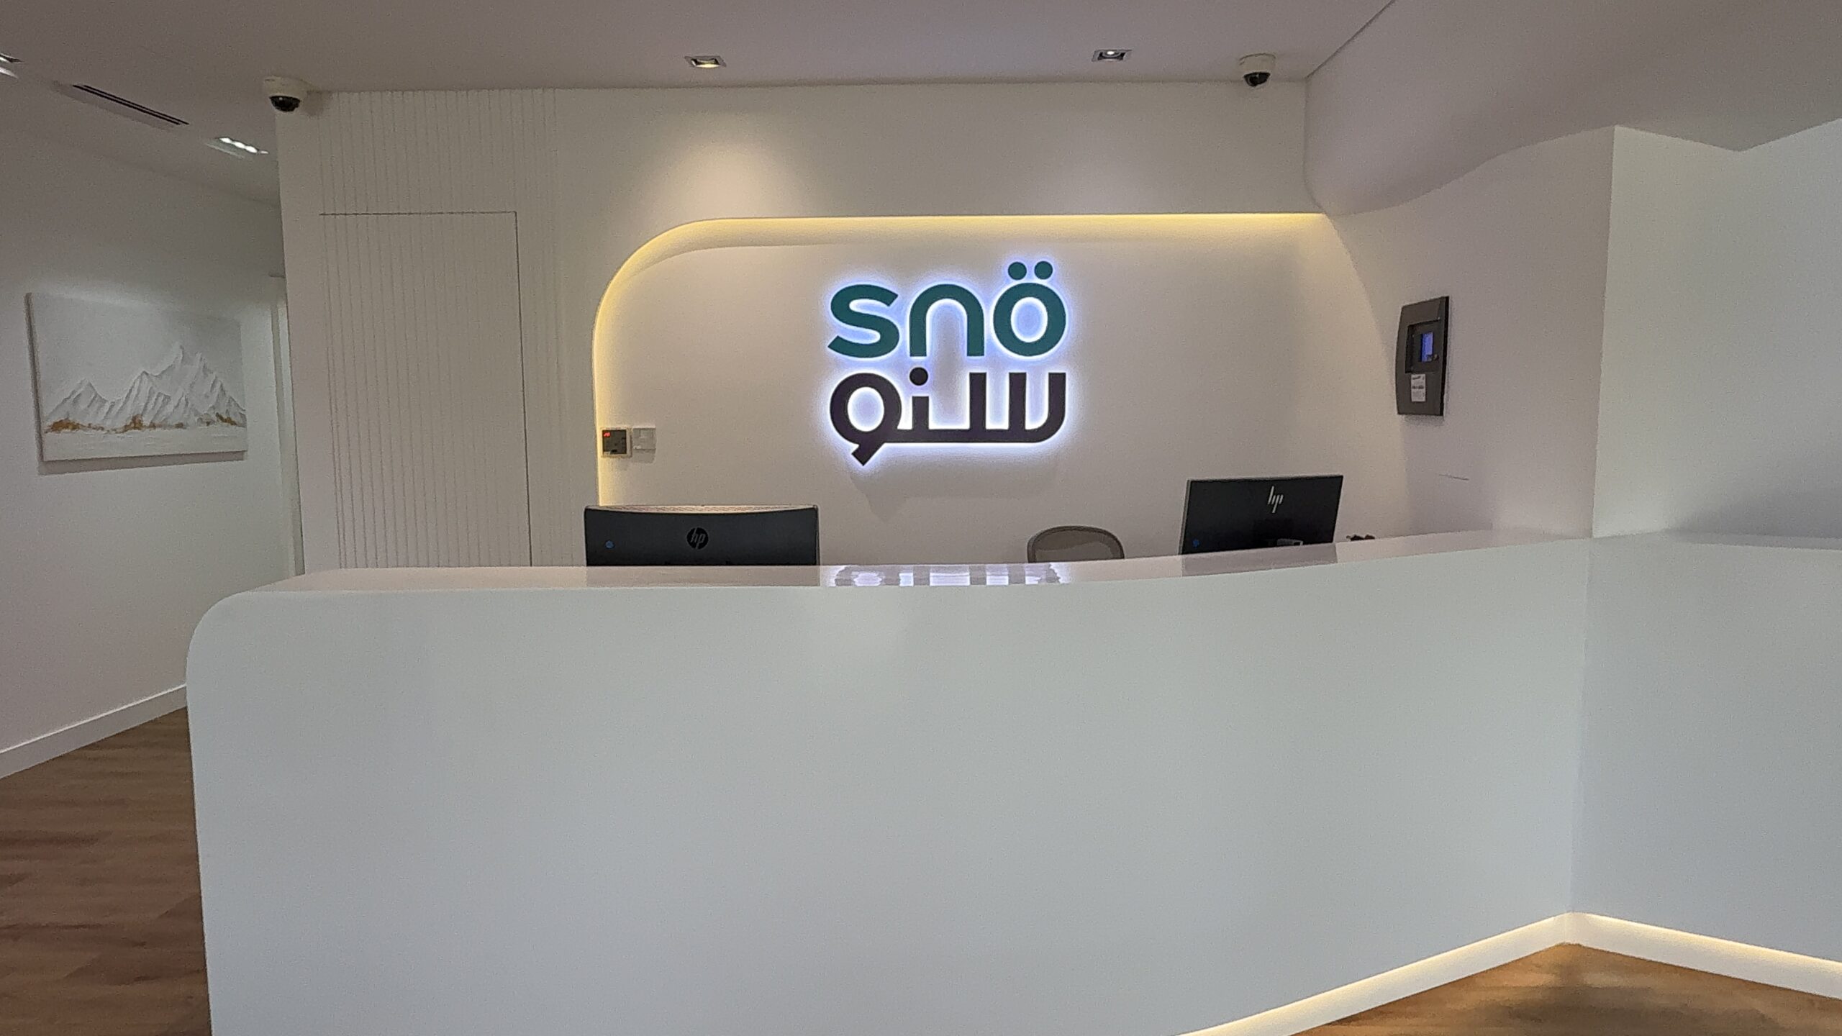
[Caption — what the photo shows and its real stage]

A Practical Way to Compare

Put the Offers on One Comparison Sheet

Use the same headings for each quotation. Record what is included, what remains provisional and which points still need clarification. Do not assume that an undefined item is covered.

Comparison PointQuote AQuote BClarification Needed
Drawing basis and revision
Scope inclusions and exclusions
Material and MEP specifications
Approvals and responsibilities
Provisional allowances
Variation approval process
Programme and handover basis
The quotation columns are intentionally unfilled. They represent information the project owner must obtain from actual proposals.

The stronger quotation is not simply the one with the most pages. It is the one that makes the work, responsibilities and remaining uncertainties easier to assess.

Final Project Check

Seven Questions Worth Asking

Were the offers priced against the same drawing revision?
Are the inclusions and exclusions clear?

Are materials and technical interfaces comparable?

Who is responsible for submissions and approvals?

Which values are provisional or subject to confirmation?

How are changes requested and approved?

Which programme and handover assumptions are included?

Compare what is being delivered before deciding which total offers better value.

From the Decision to the Work

See Relevant Fit-Out Work

Need to Review a Fit-Out Scope?

Tell us what type of space you are planning, which drawings are available and where the project is located. We can start with the scope and decisions relevant to your brief.

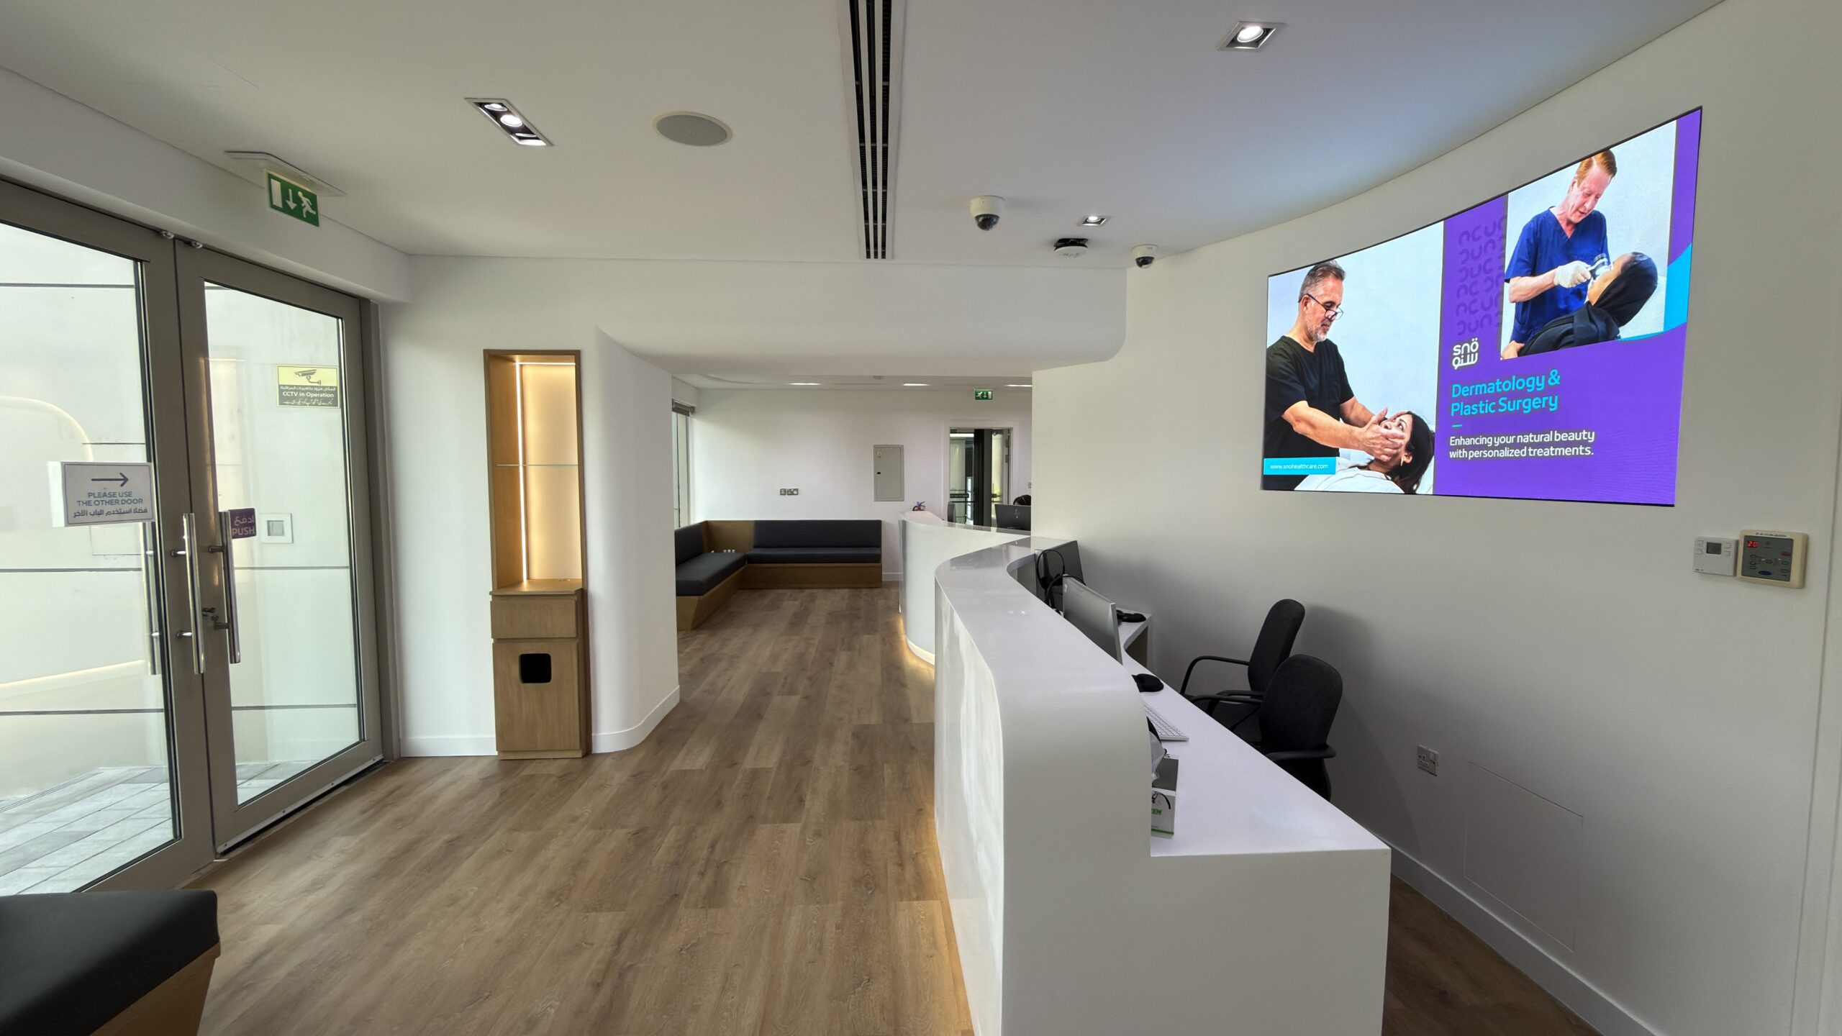
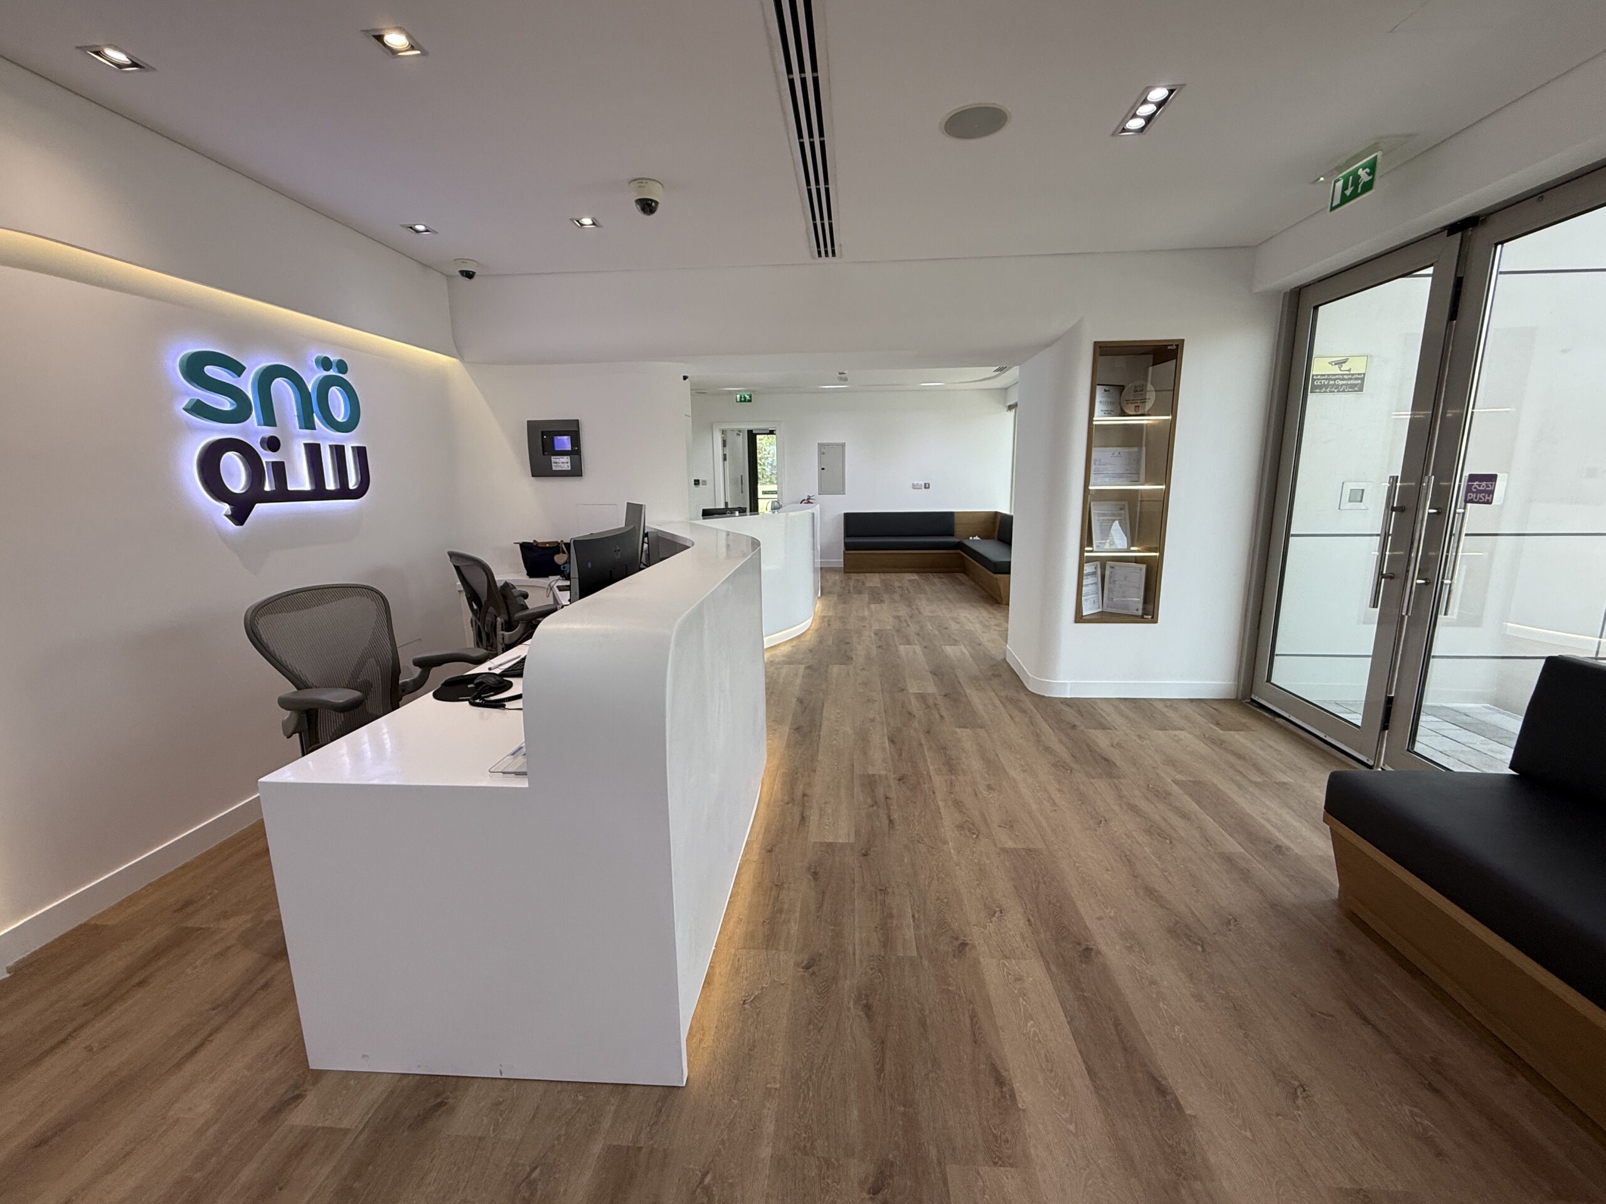
Project Photo