Interior Design • Fit-Out • Selected Construction | PURPOSE-LED DESIGN • ENGINEERING-LED EXECUTION

LSC Insights • Design • Fit-Out • Project Decisions

Insights for Better Project Decisions

Practical guidance for planning a space, comparing fit-out proposals and understanding the decisions that shape work on site.

Inside the Guides

Design Visual

Featured Guide • Fit-Out & Project Control

Fit-Out & Project Control

Before You Compare Fit-Out Quotes, Compare the Scope

Two proposals can show different totals because they include different work. Before comparing prices, check the drawing basis, inclusions, exclusions, material specifications, responsibilities and how changes will be handled.

Drawing Basis • Inclusions • Specifications • Responsibilities • Changes

Read the Guide

More Useful Reading

Explore the Questions Behind the Project

Choose the topic closest to the space you are planning and the decision you need to make next.

All

Offices & HQ

Design Decisions

Fit-Out & Project Control

F&B & Retail

Healthcare

Offices & HQ • Workplace Planning

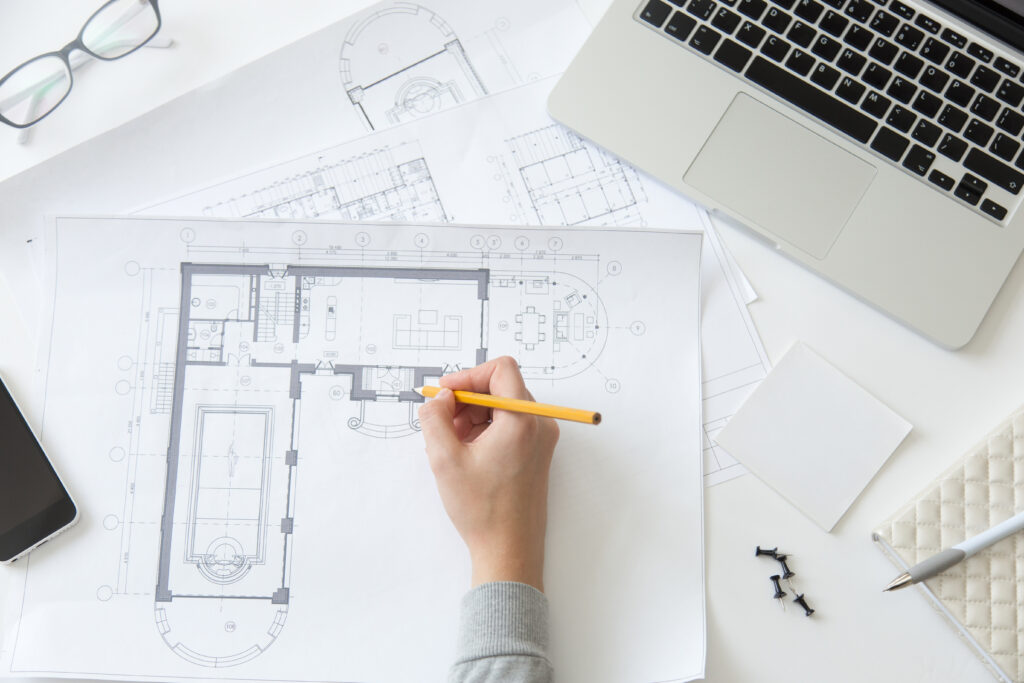
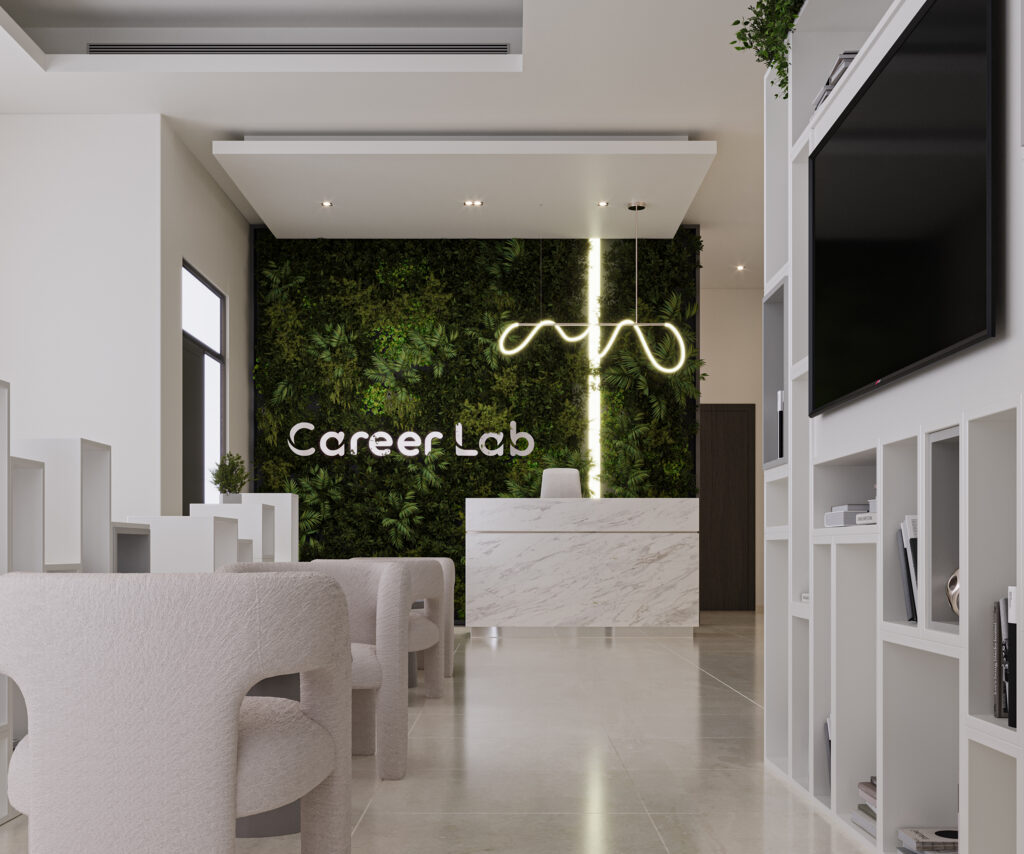
Office Layouts Should Start With the Work, Not the Furniture

Before choosing desks or meeting-room finishes, map where people need focus, collaboration, privacy and access to shared spaces. Those choices define what the layout has to deliver.

Read Article

Design + Execution • Technical Coordination

Design Approved? Check These Site Interfaces First

Drawings may be approved while ceiling services, partition junctions, material details and access still need coordination. Resolve the relevant interfaces before they become site questions.

Read Article

F&B & Retail • Customer Experience

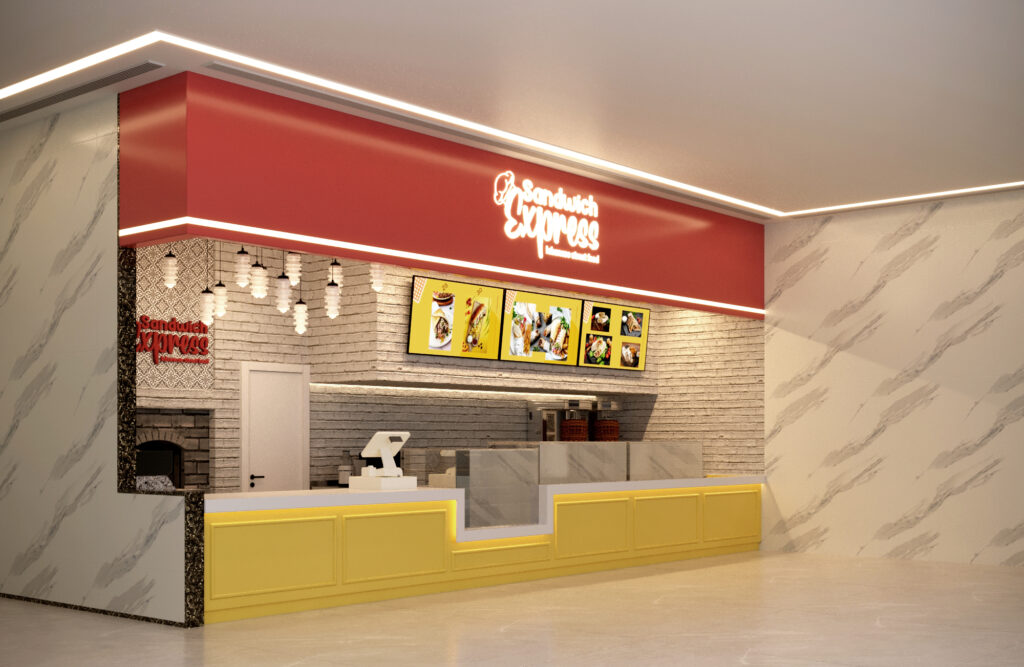
F&B Service Flow and Retail Sightlines Need Different Layout Decisions

In a café, follow the path from ordering to collection. In a store, consider the entry view, product visibility and how customers move. The layout should reflect how each business operates.

Read Article

Healthcare & Clinics • Space Planning

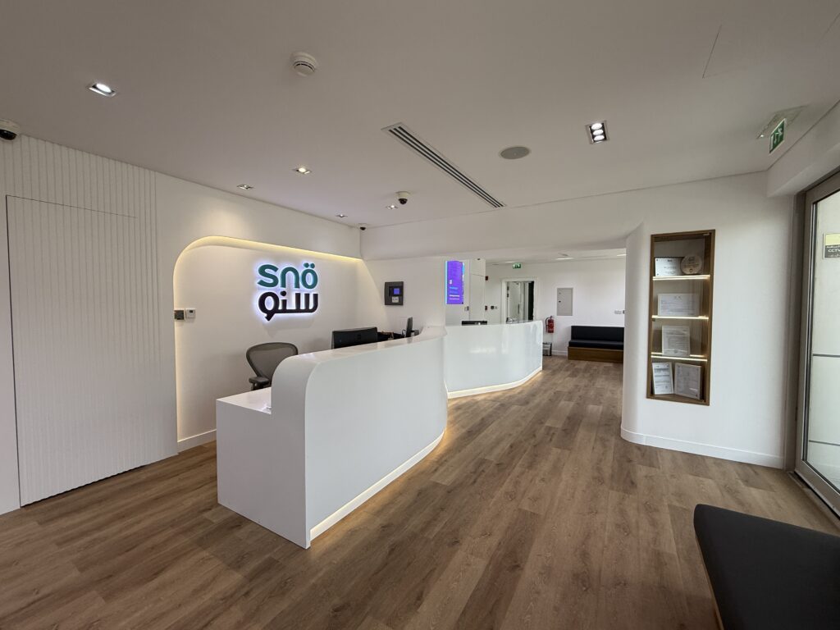
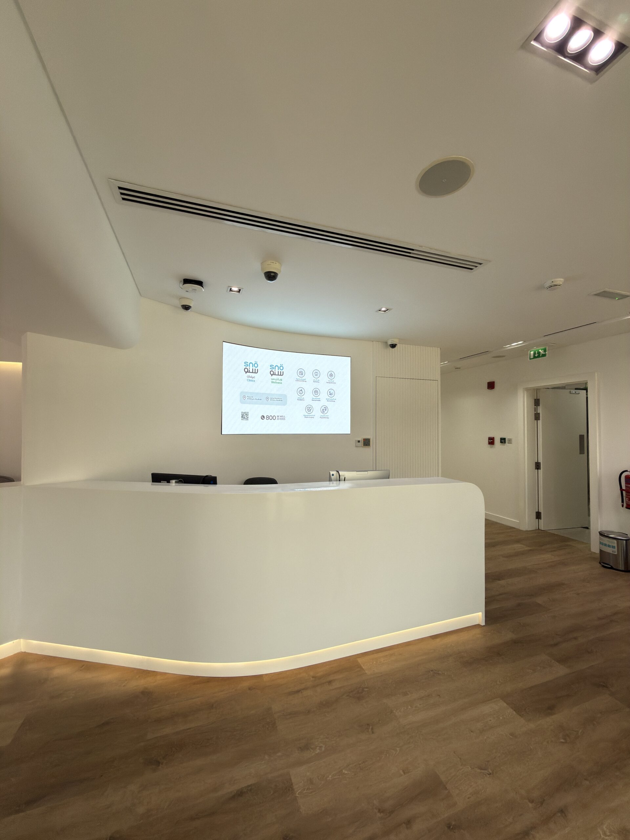
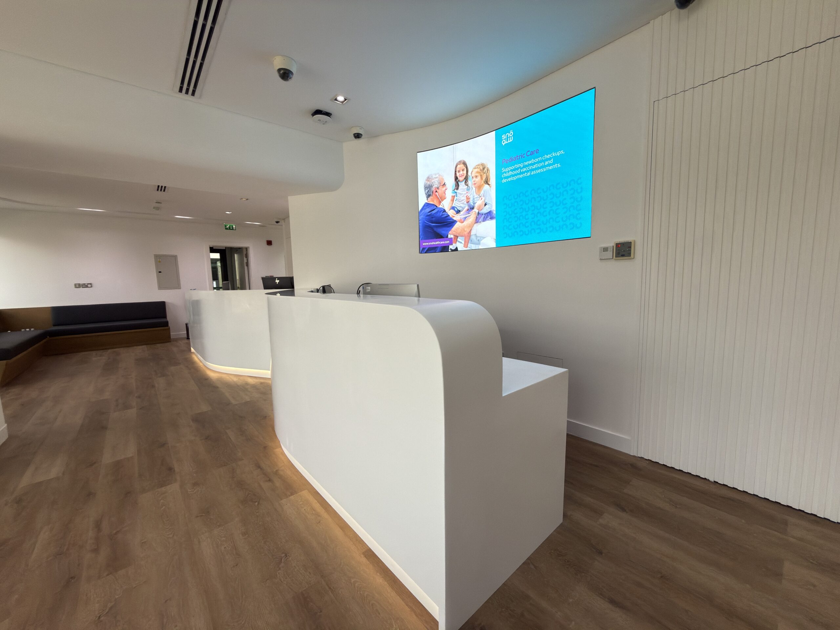
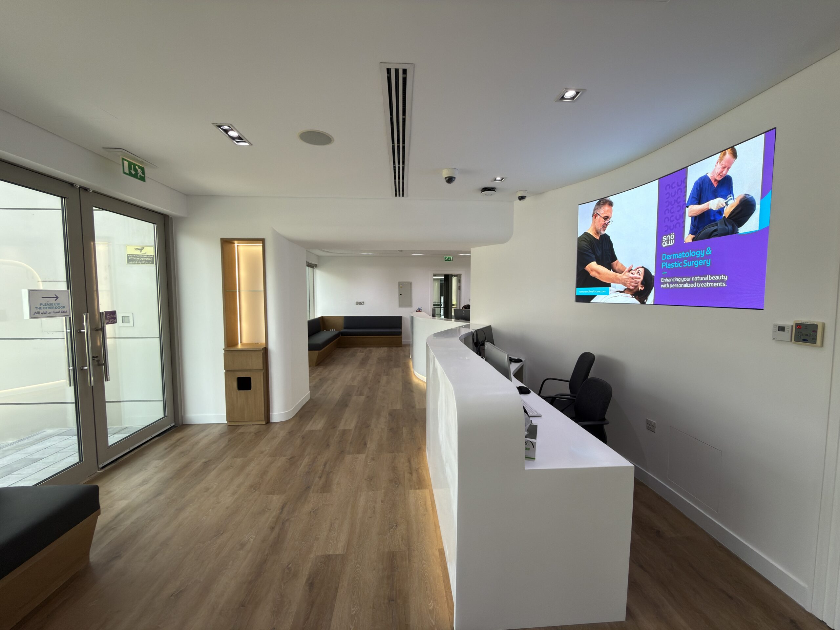
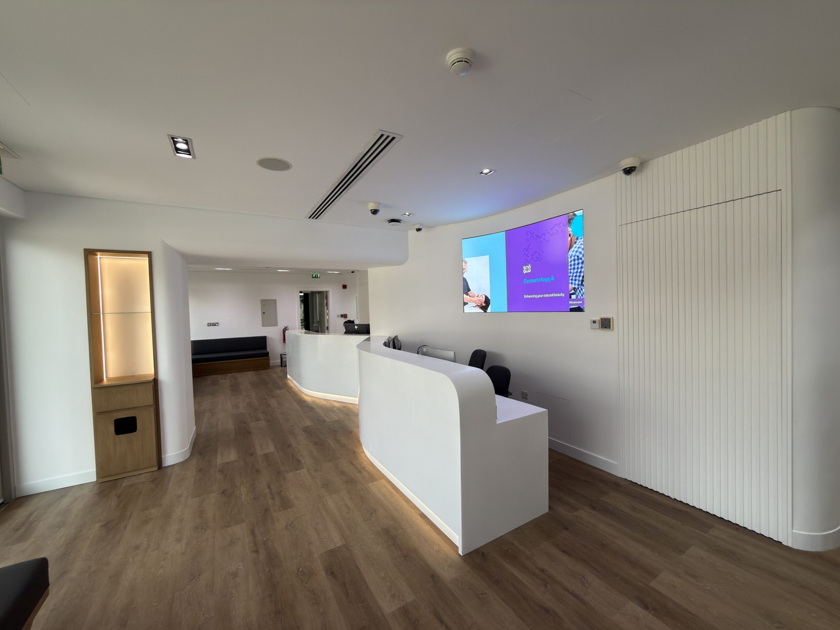
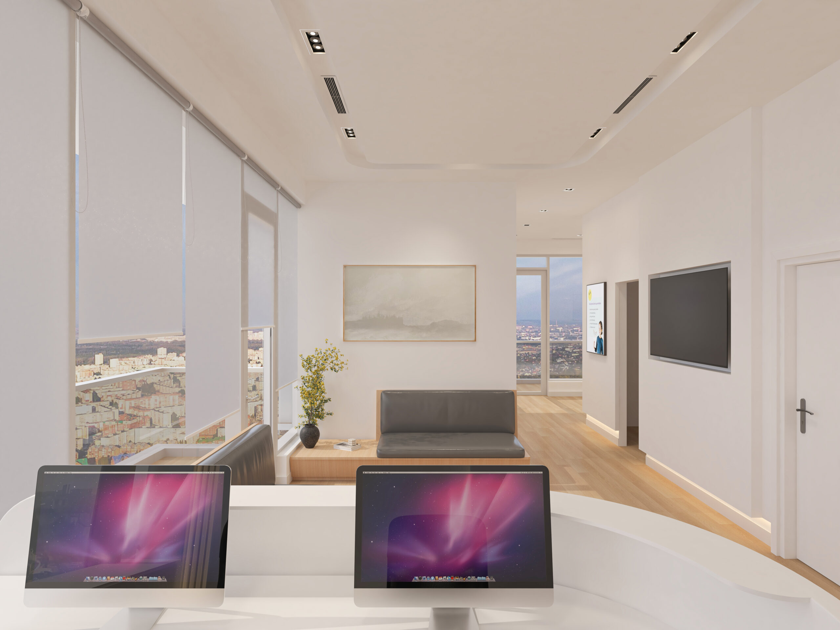
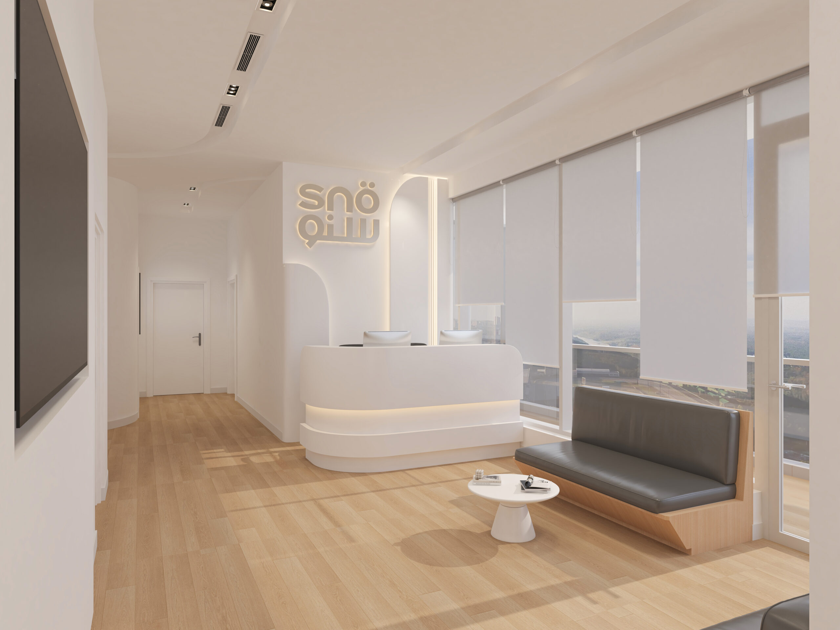
Clinic Reception: Plan the Patient Journey Before the Finishes

Arrival, check-in, waiting, circulation and access to more private rooms all affect the reception layout. Think through these relationships before deciding on its visual finish.

Read Article

From the Guide to the Work

Explore the Work Behind the Topics

See selected project imagery across workplaces, retail spaces, cafés and clinics.

Design Visual

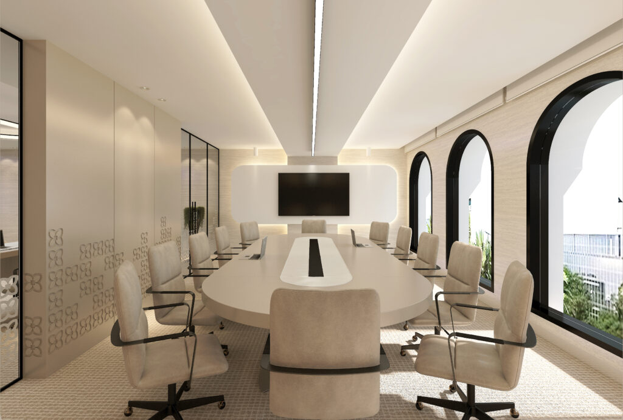
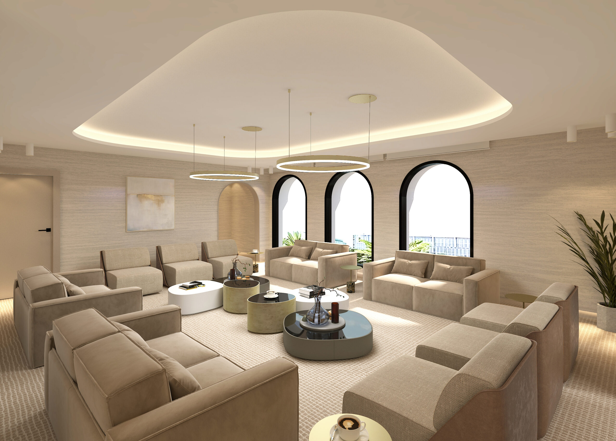
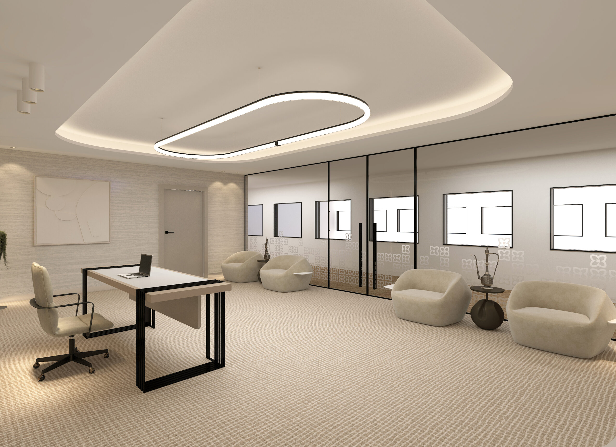
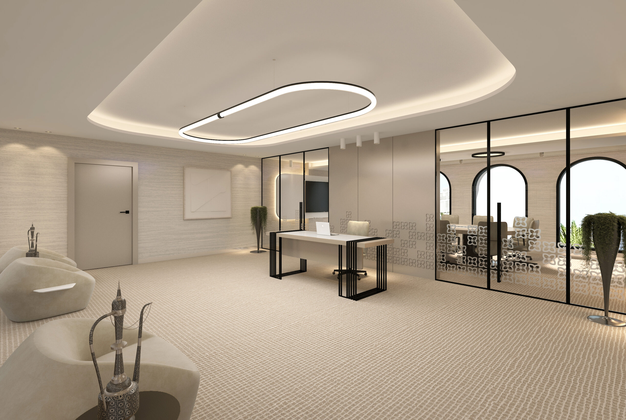
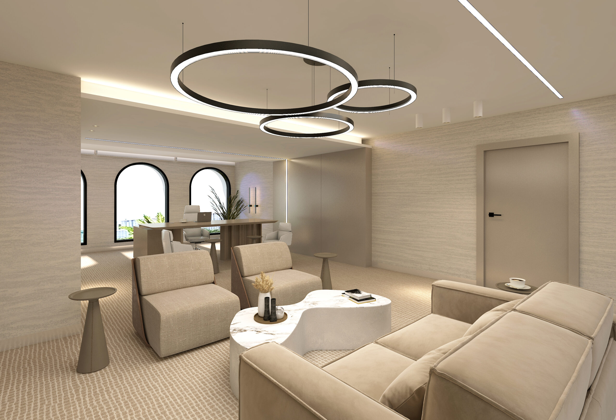
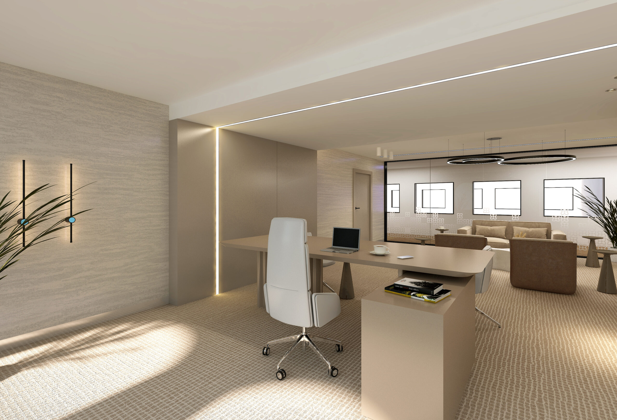
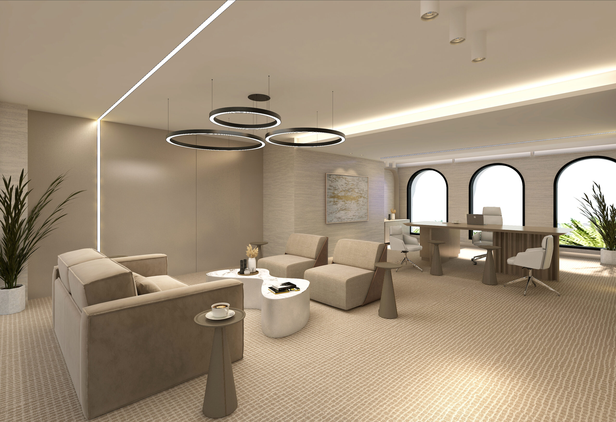
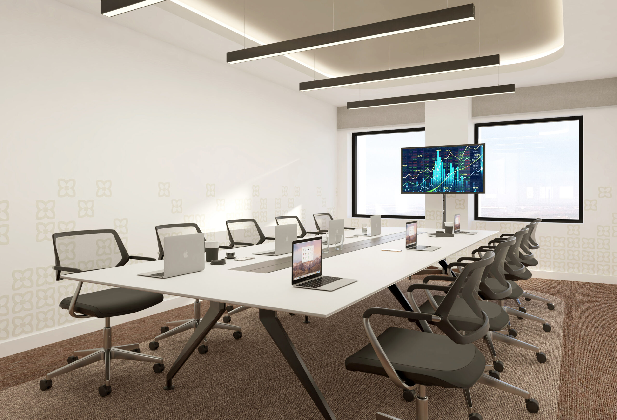
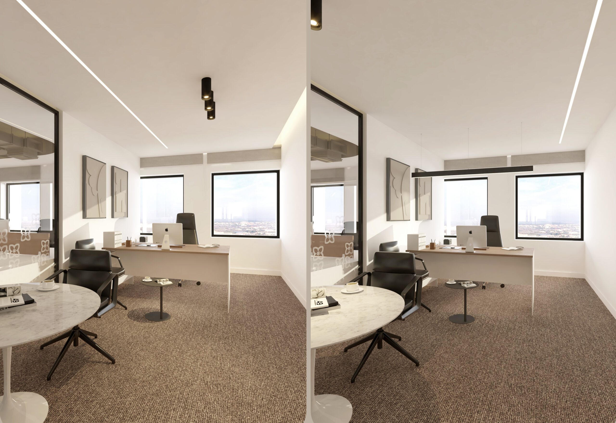
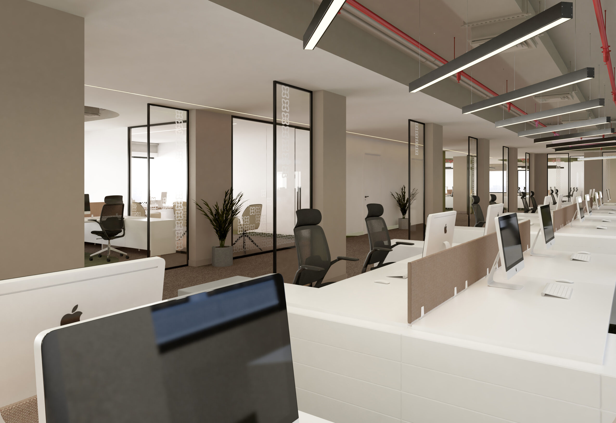
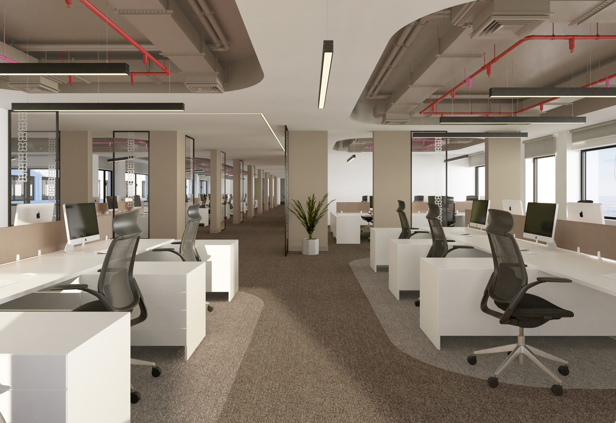
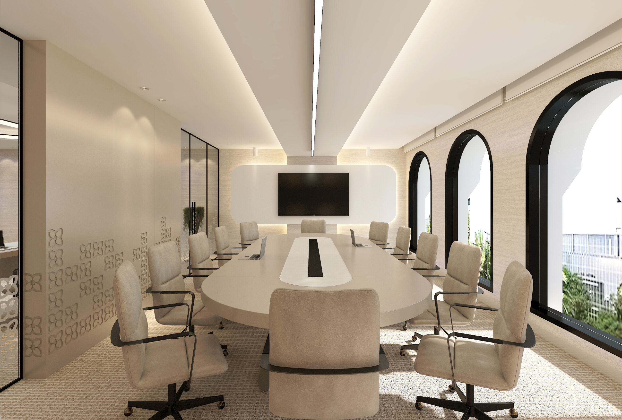
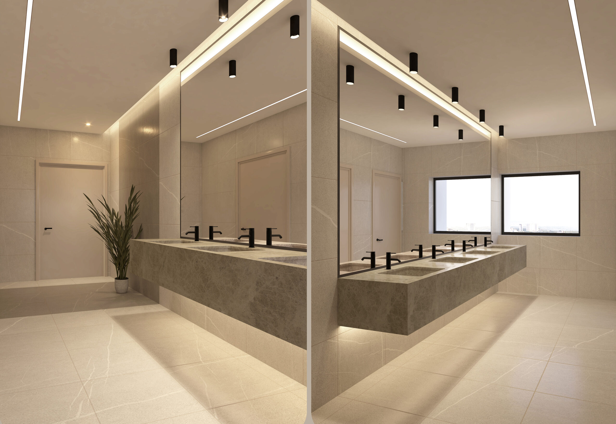
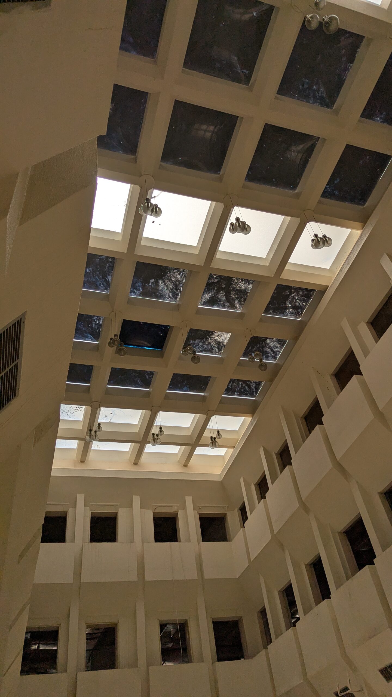
ADAFSA • Offices

ADAFSA

Workplace design visuals and site-stage imagery

Project Photo

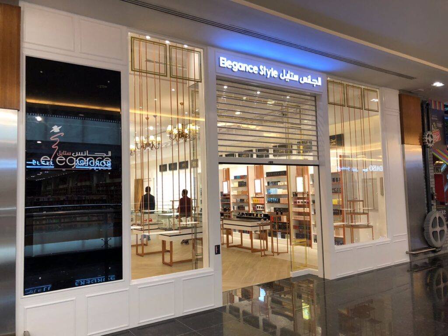
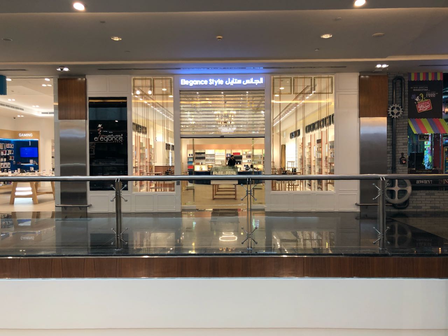
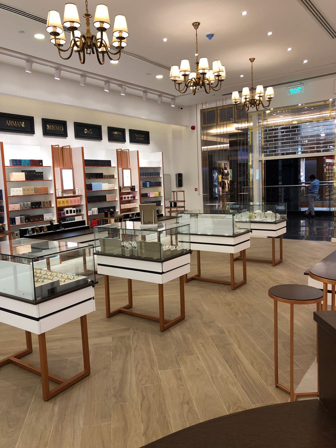
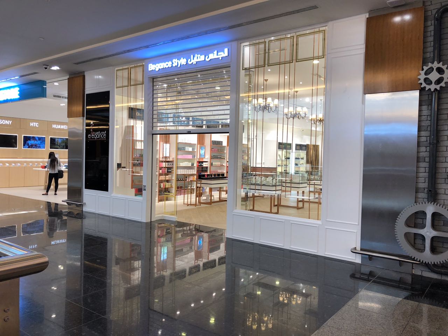
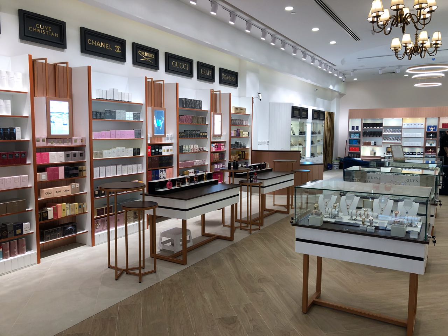
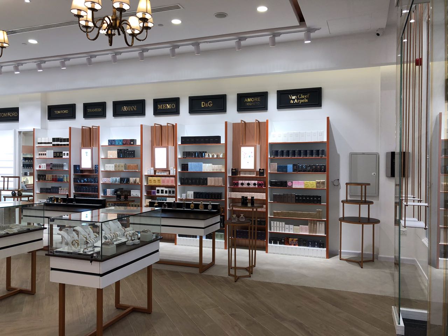
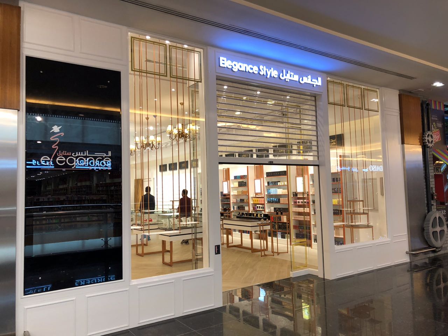
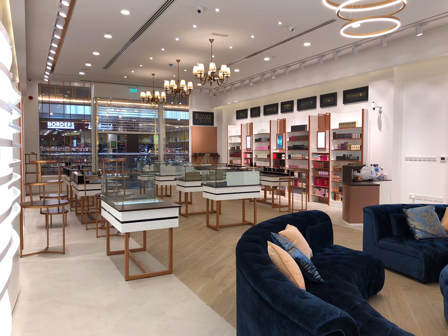
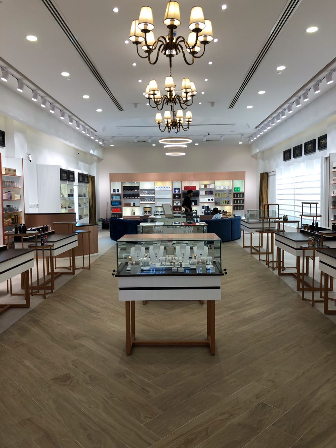
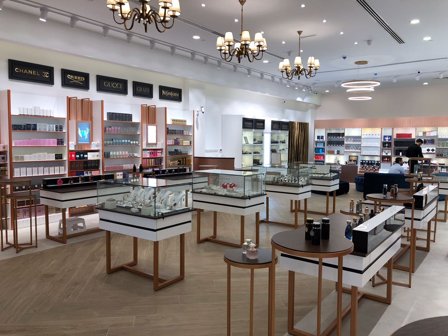
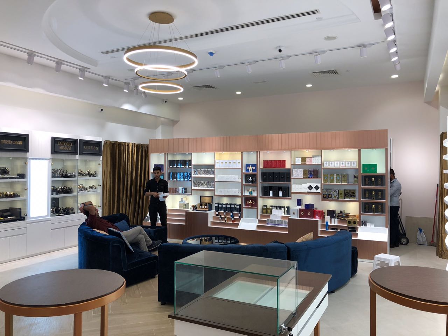
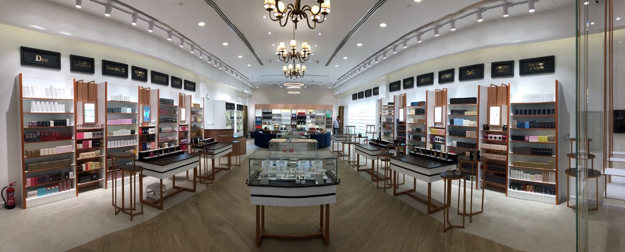
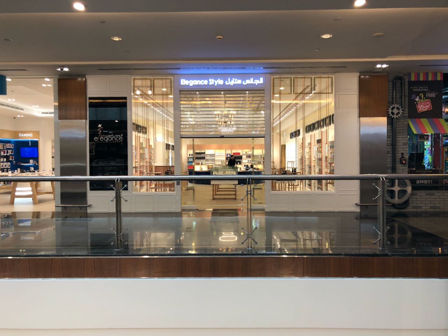
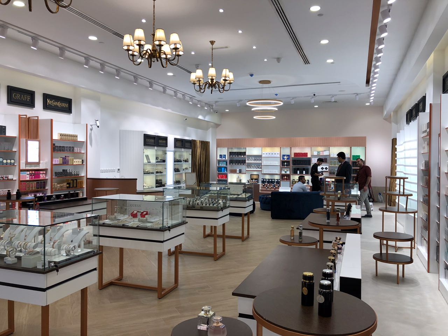
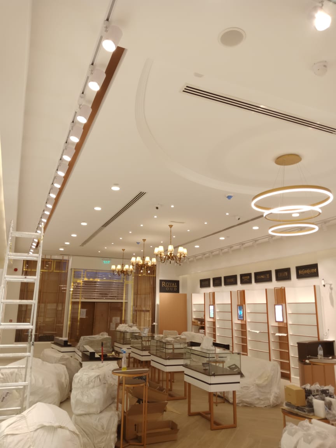
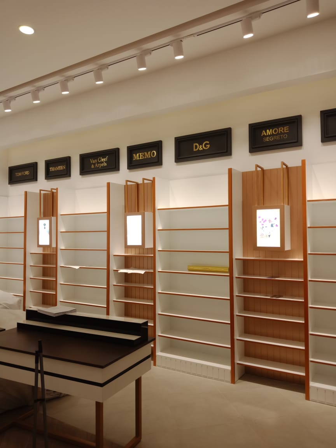
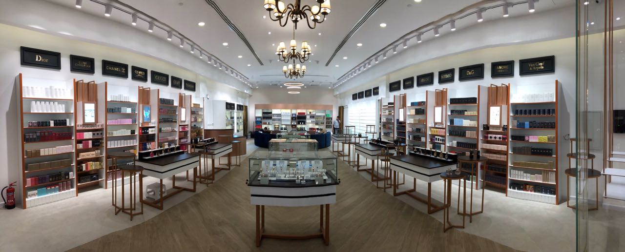
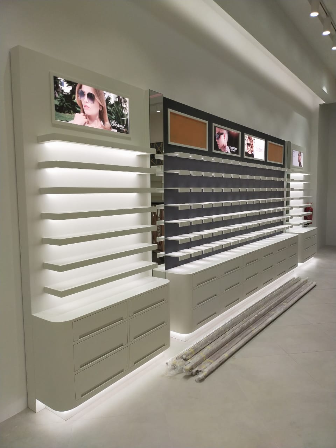
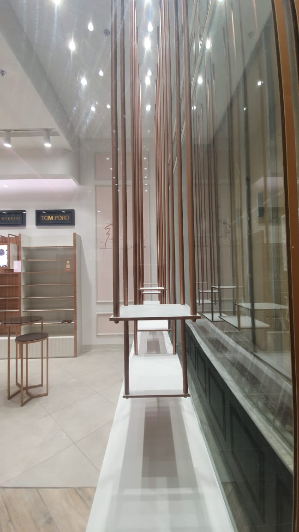
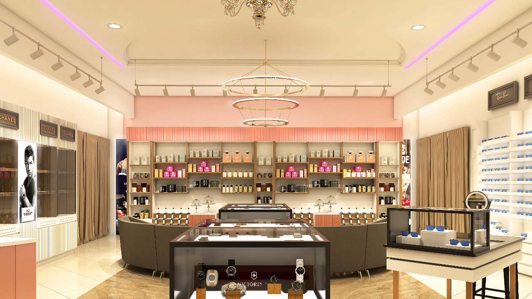
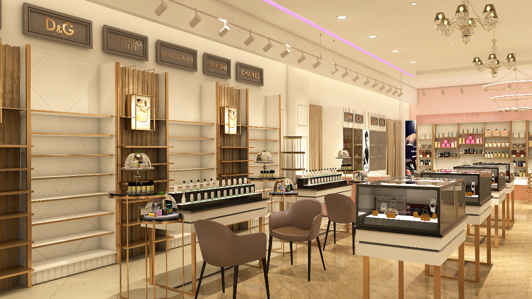
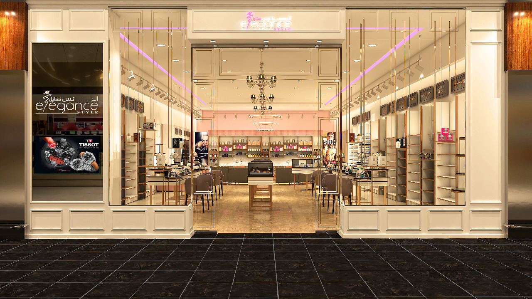
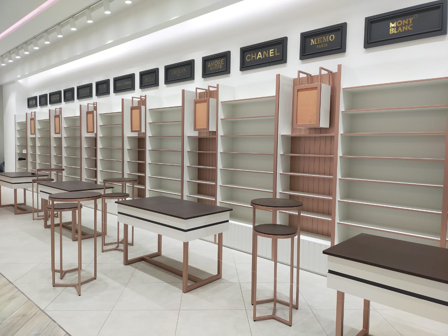
Elegance Style • Dalma Mall

Elegance Style Dalma Mall

Retail store project visuals

Design Visual

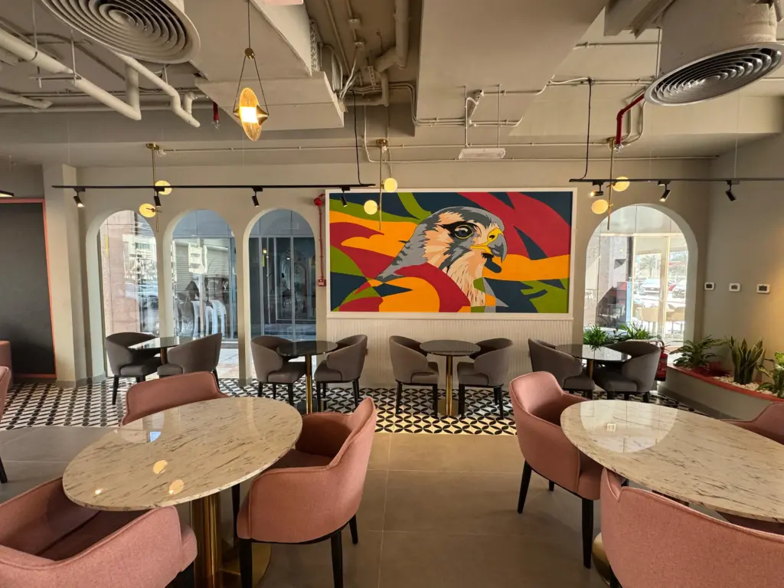
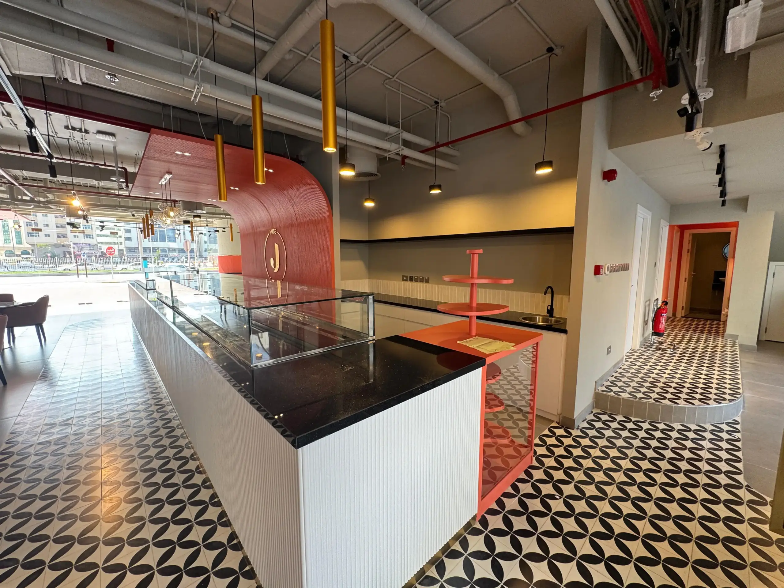
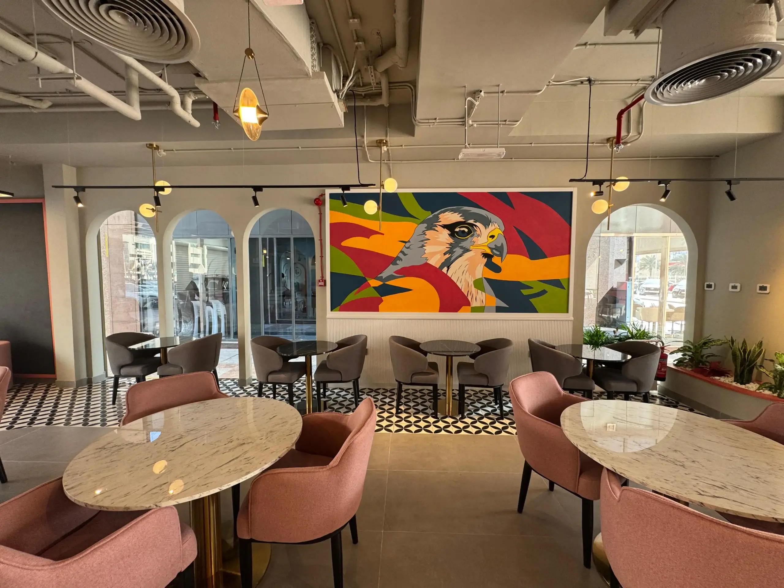
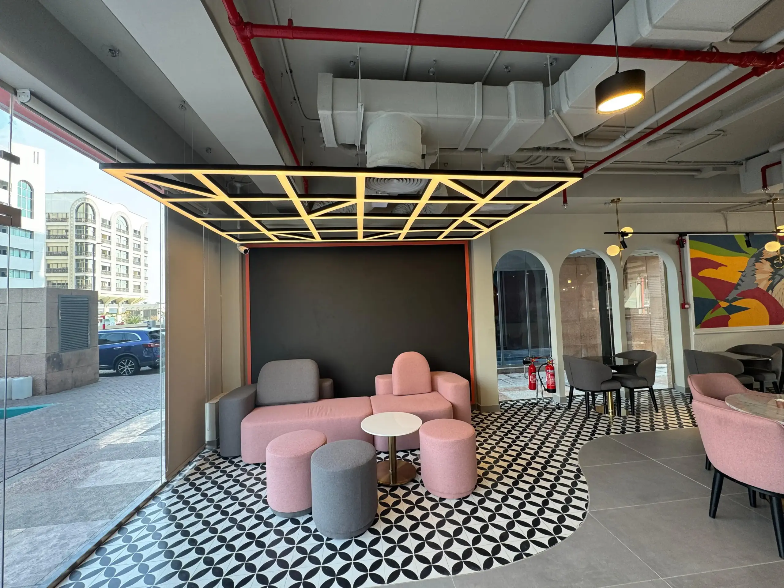
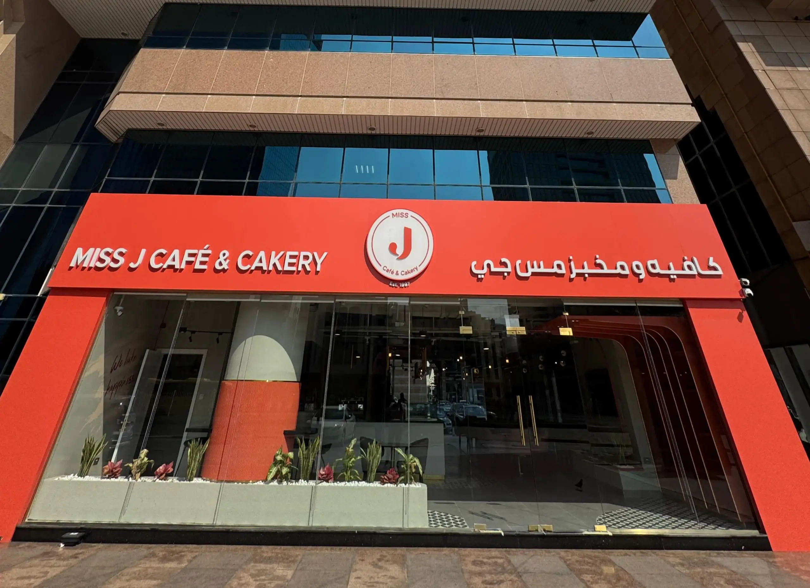
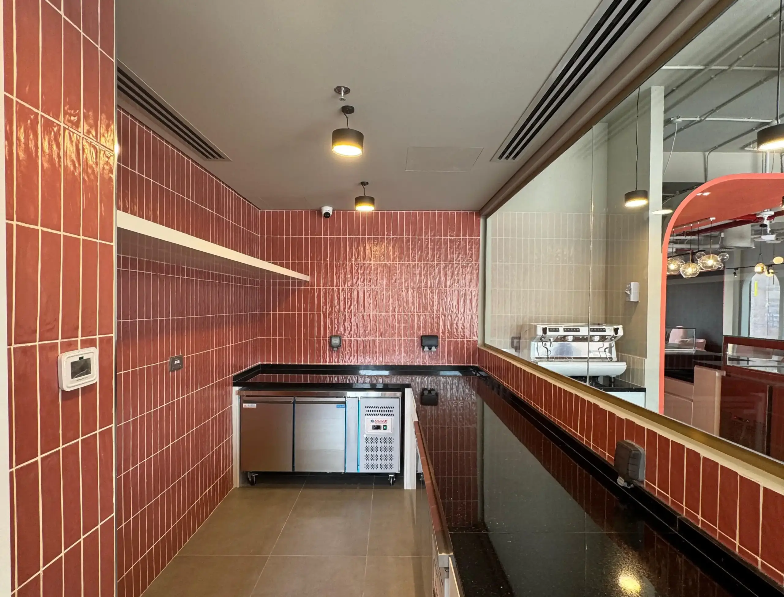
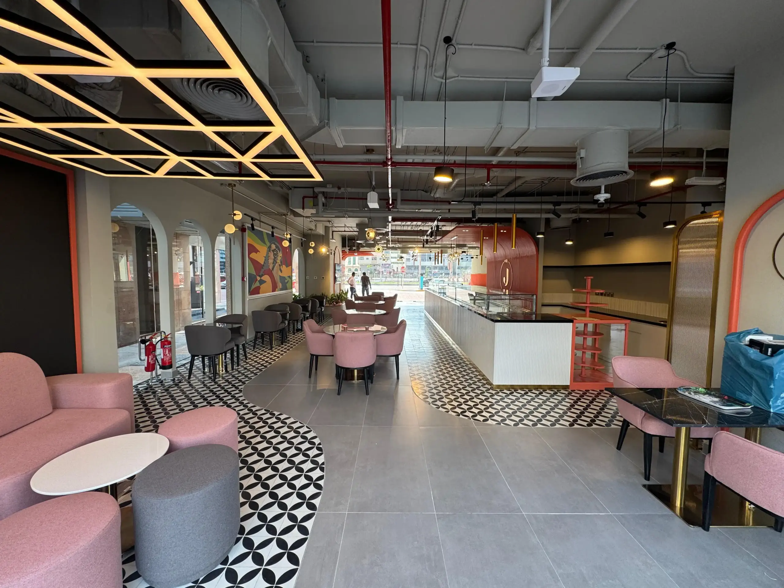
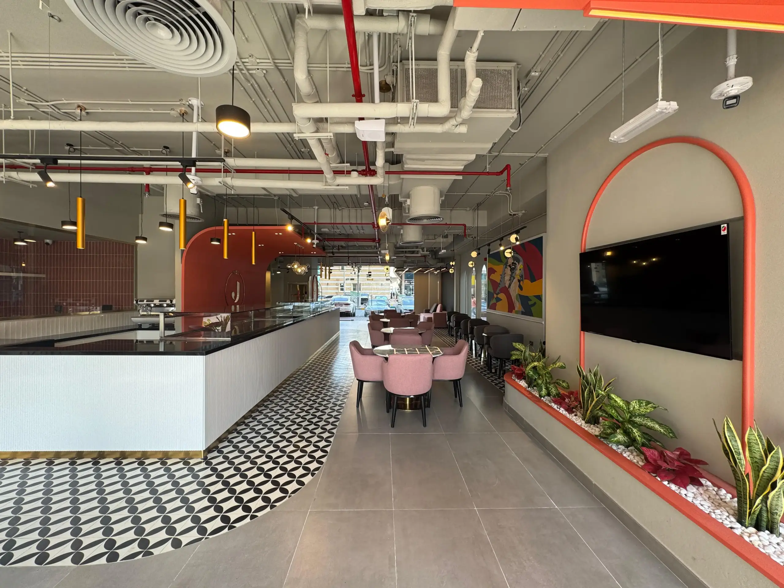
Miss J Café • Khalifa City

Miss J Café

Café project imagery

Project Photo

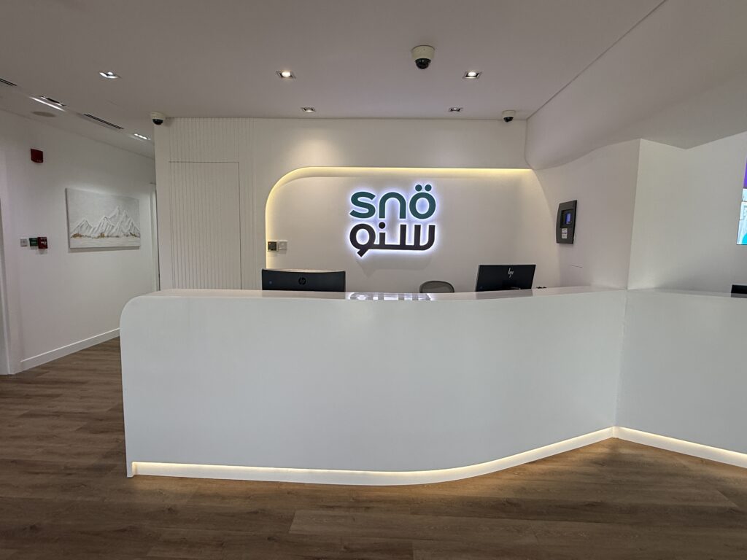
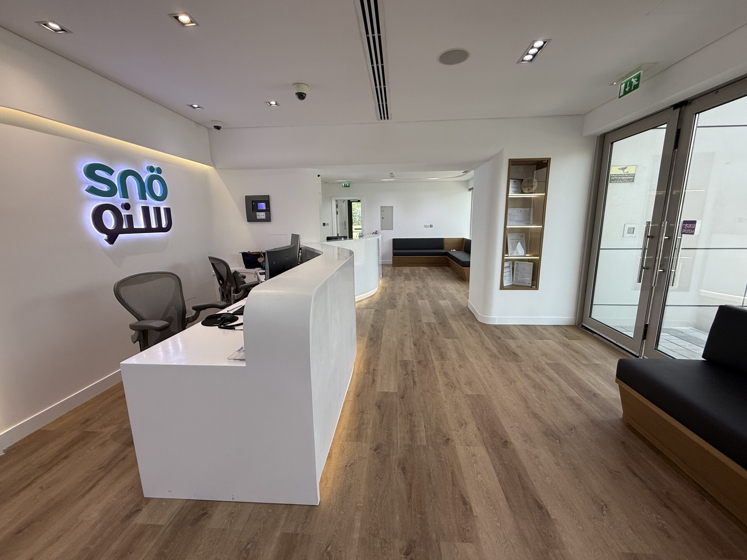
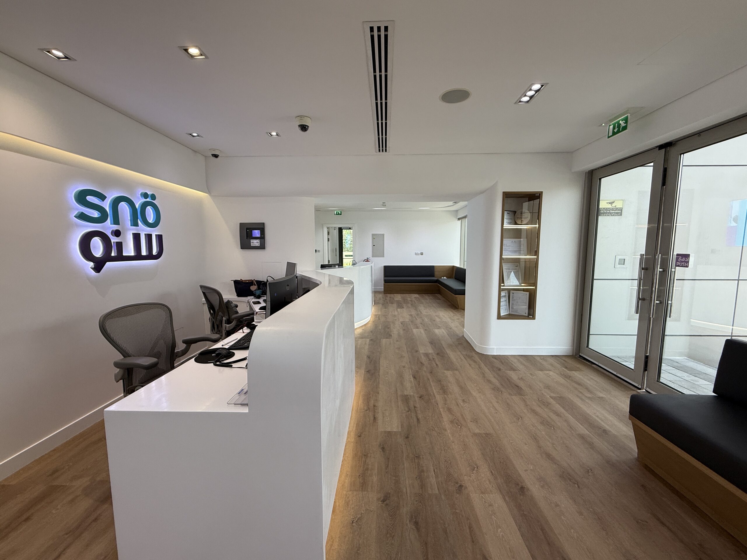
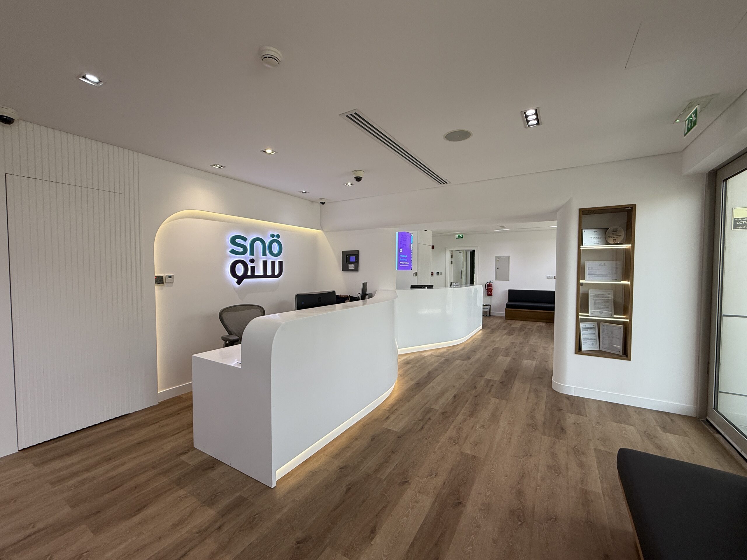
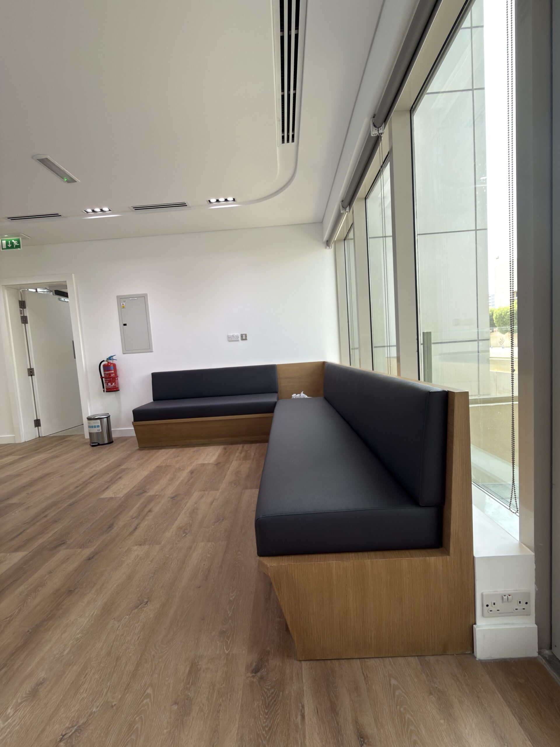
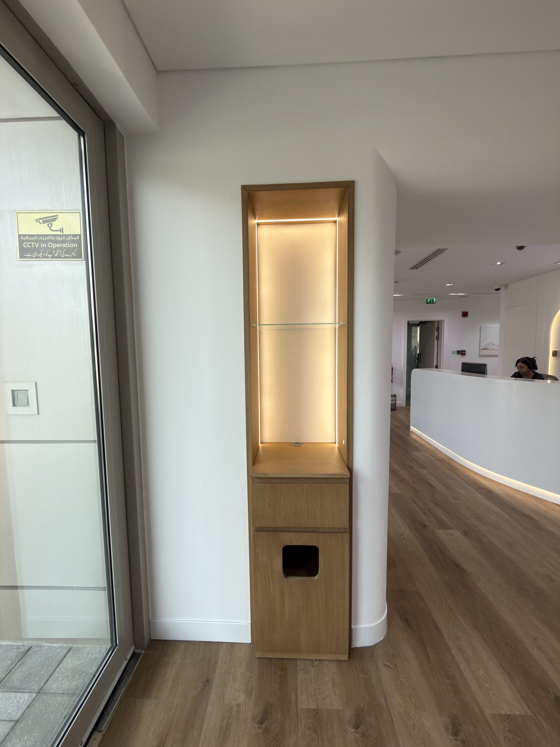
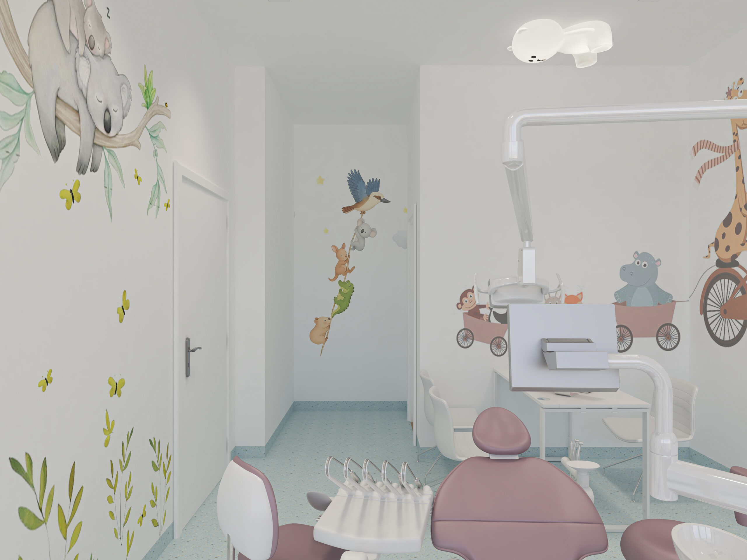
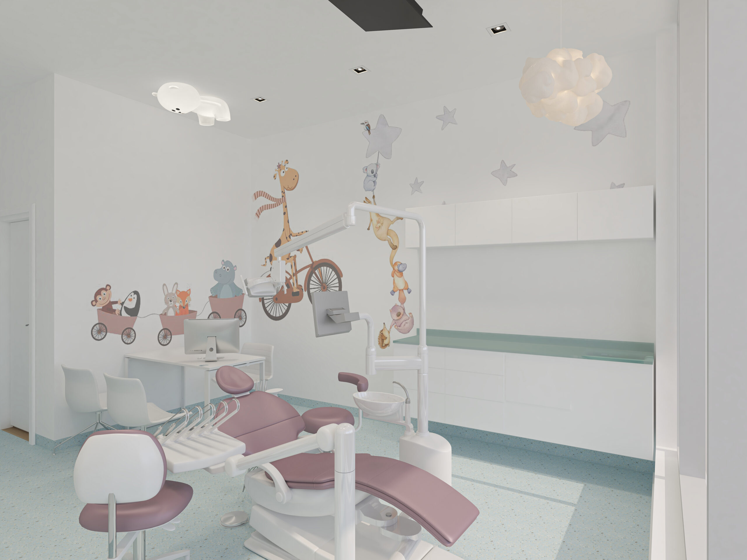
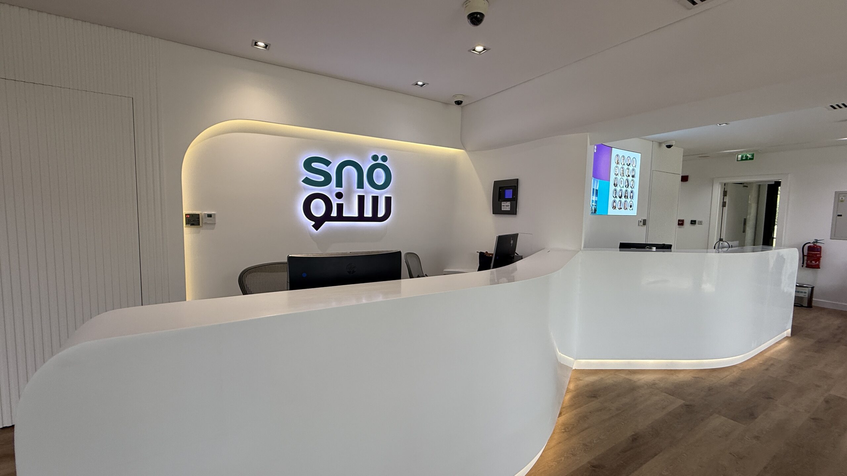
SNO Clinic • Al Nahian

SNO Clinic

Clinic design and project imagery

Planning a Project of Your Own?

Tell us what type of space you are planning, where it is located and the stage you have reached. We can start with the decisions that matter to your brief.

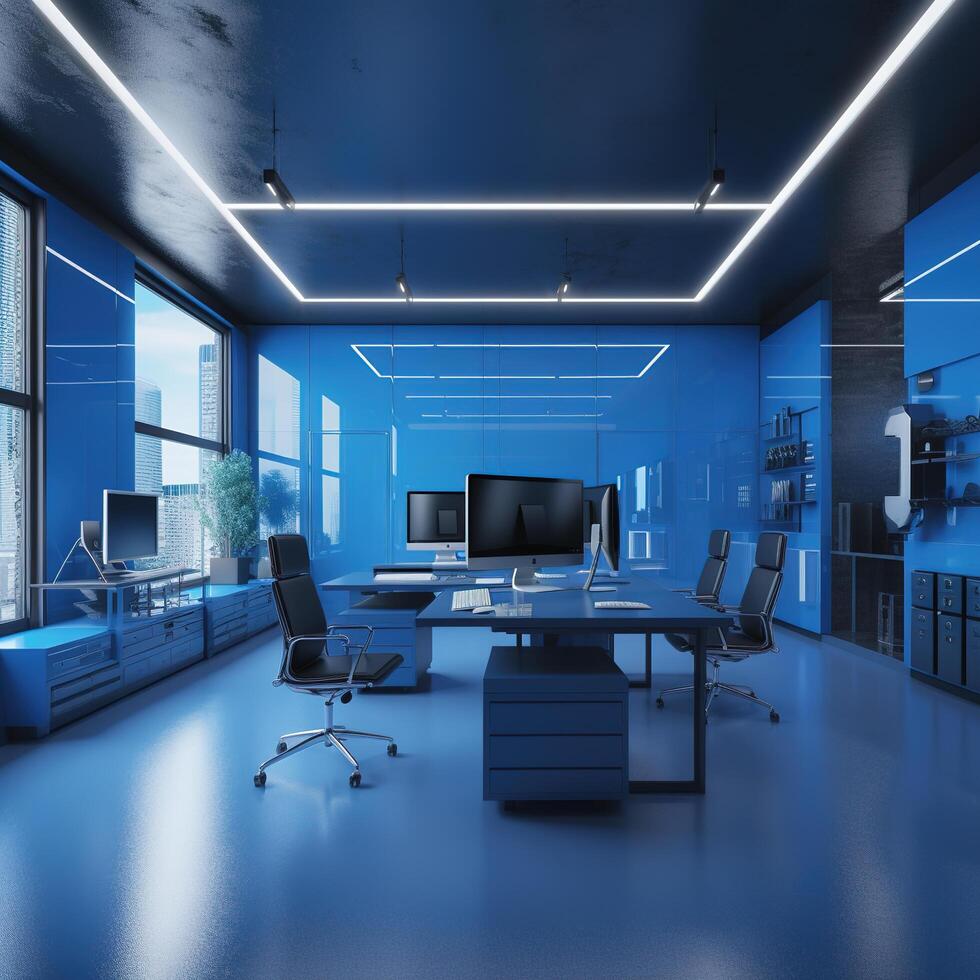
Project Photo