From offices and HQs to F&B, retail, healthcare and selected high-end residential spaces, the right design and delivery route starts with how the space needs to work.
Every sector asks different questions of a space. Choose your environment to explore the priorities, project examples and design-and-delivery thinking most relevant to you.
Different spaces have different users, operating demands and technical priorities. We shape the project response around what matters in each environment.
A good project brief is not only about square metres or style. It is about how a space is used, what people need from it and which decisions must survive real-world execution.
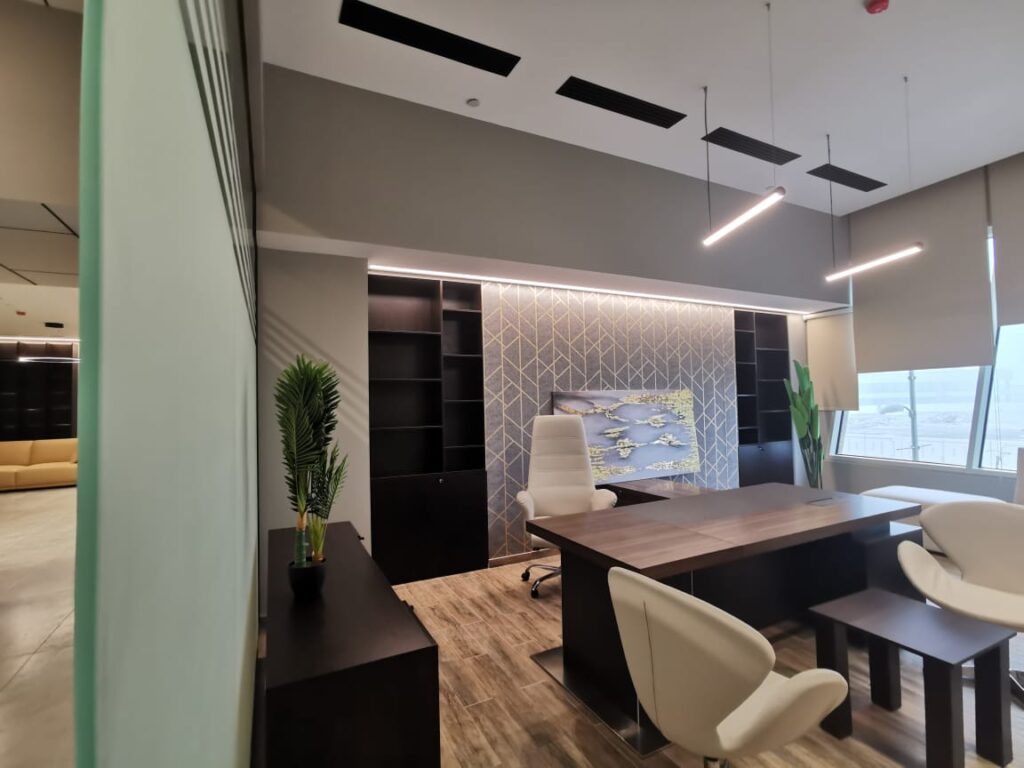
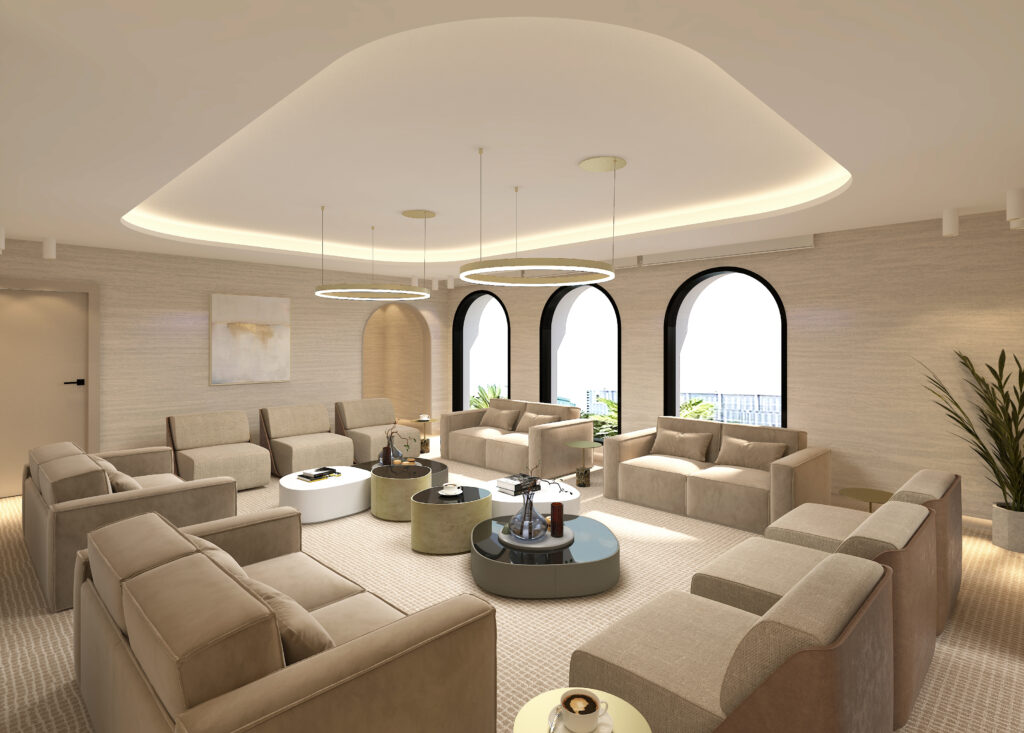
Offices & HQ
How should teams move between focused work, collaboration, meetings and visitor-facing areas? Workplace design must make those relationships clear before finishes take over.
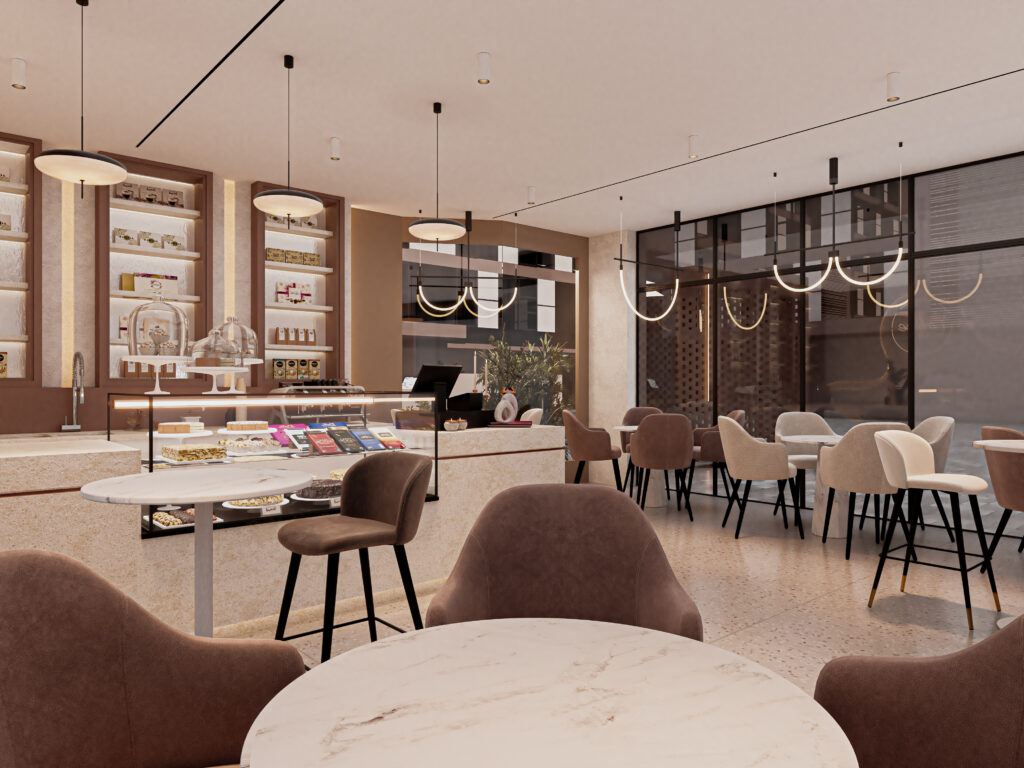
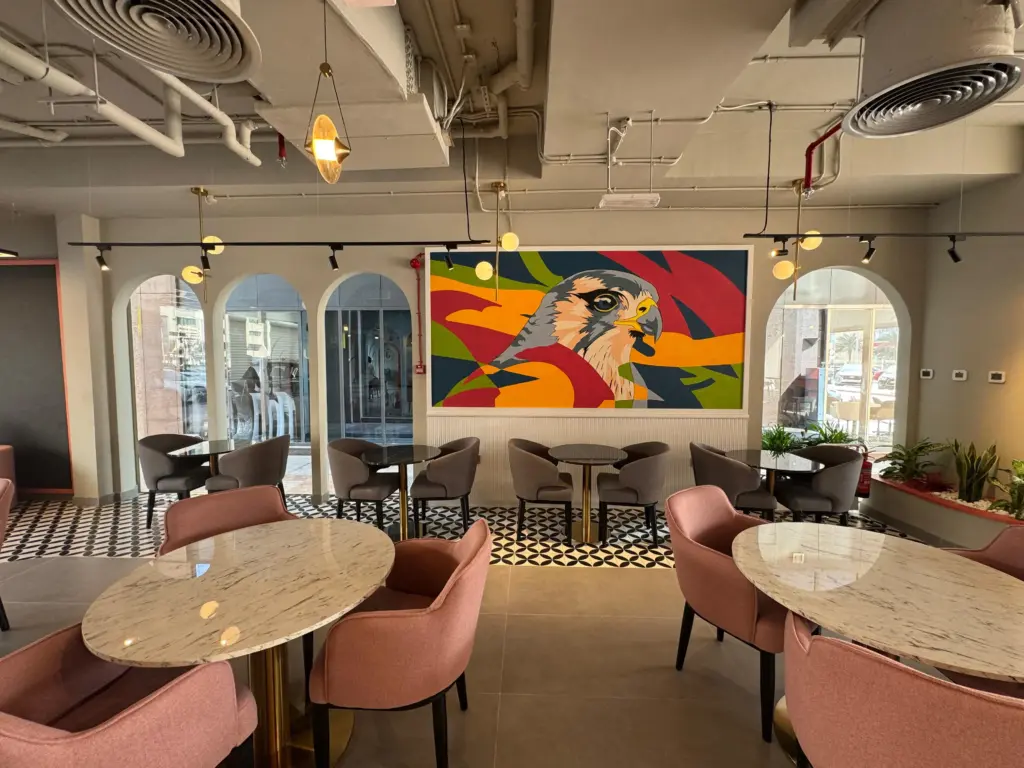
F&B
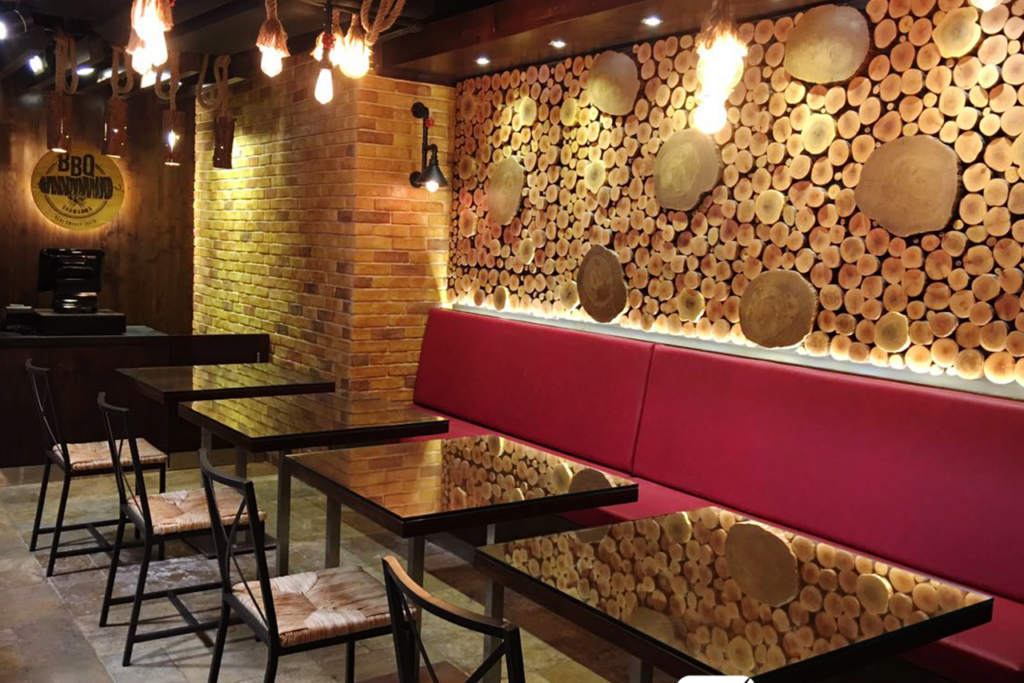
How do the customer journey, service sequence and brand experience fit together? The plan has to support the guest-facing moments and the operational needs inside the agreed scope.
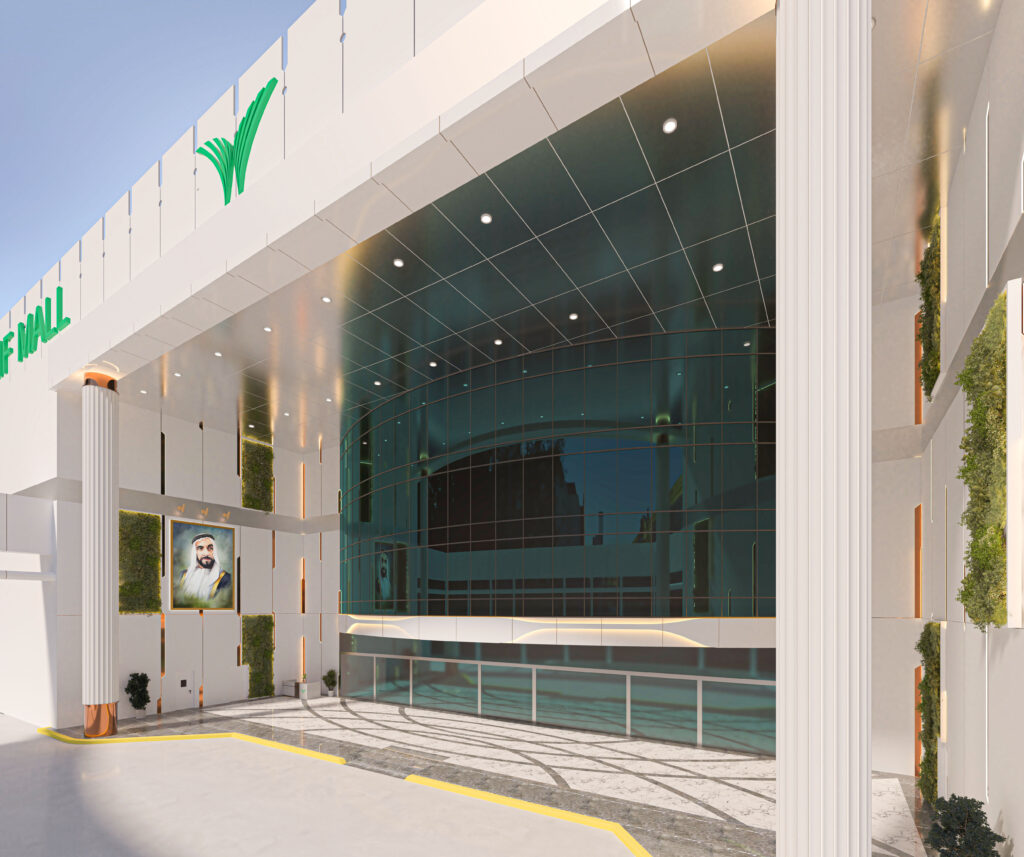
Retail & Mall
What should customers notice first and how will displays, circulation and the site or landlord interfaces shape the space? Design choices need to work within the real fit-out conditions.
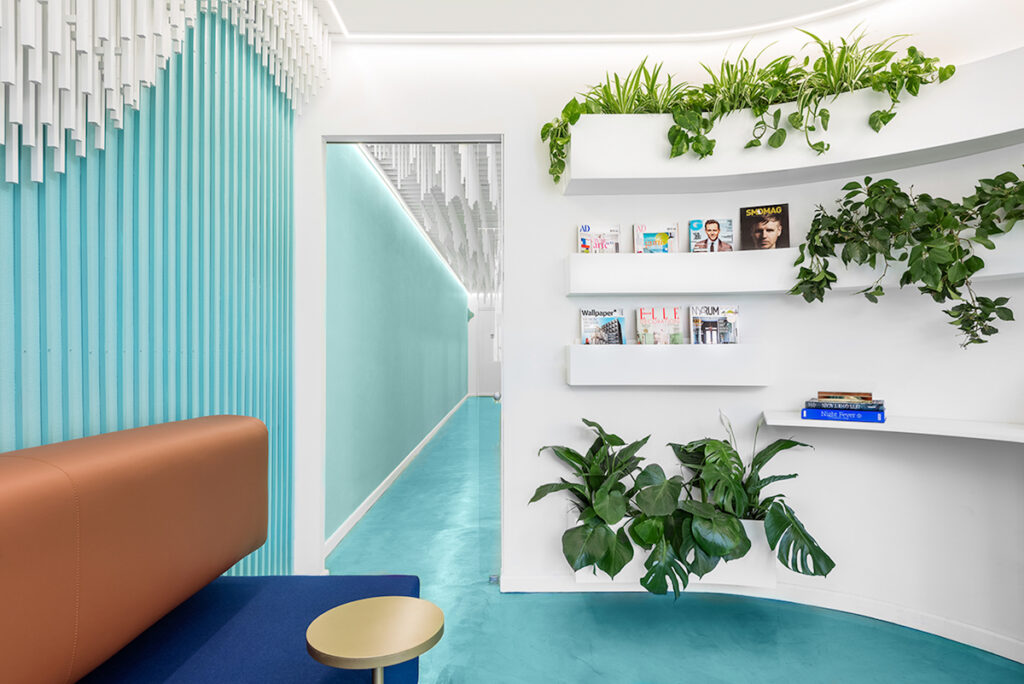
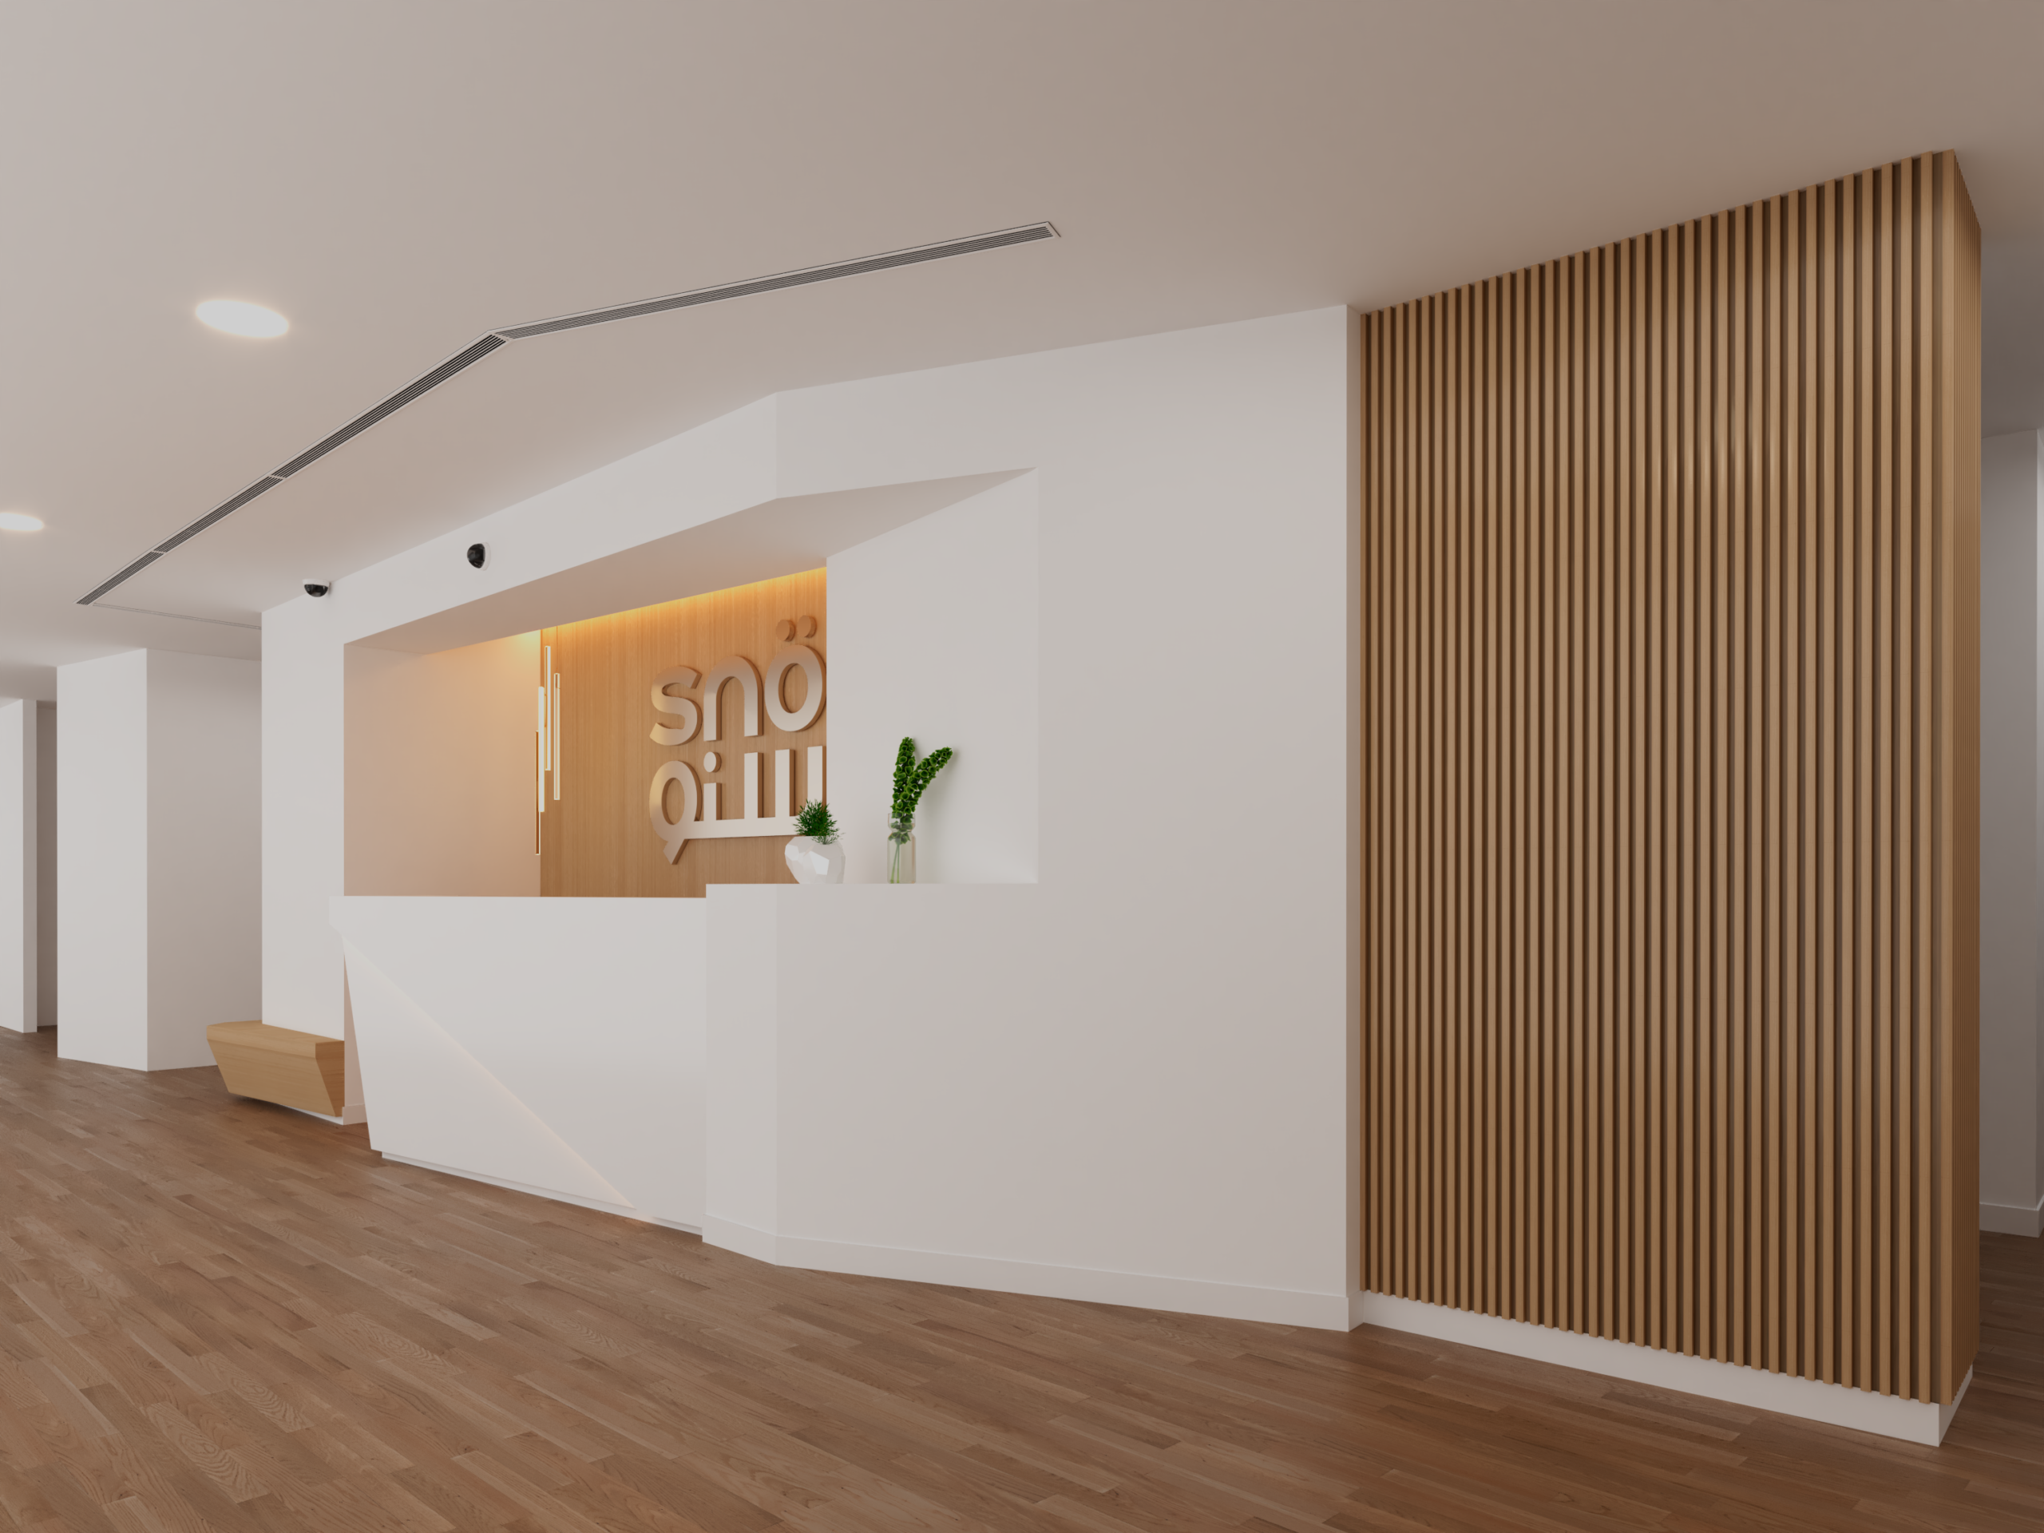
Healthcare & Clinics
How will patients, visitors and staff move through the space? Privacy, waiting experience and technical interfaces matter from early planning through the agreed delivery scope.
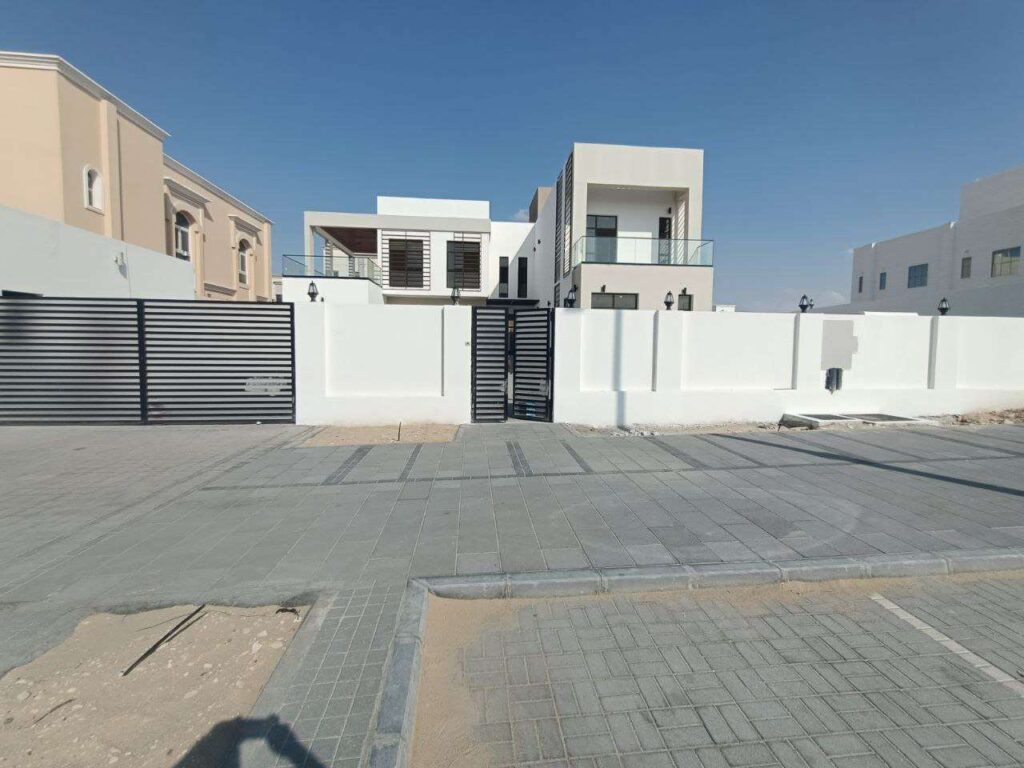
High-End Residential
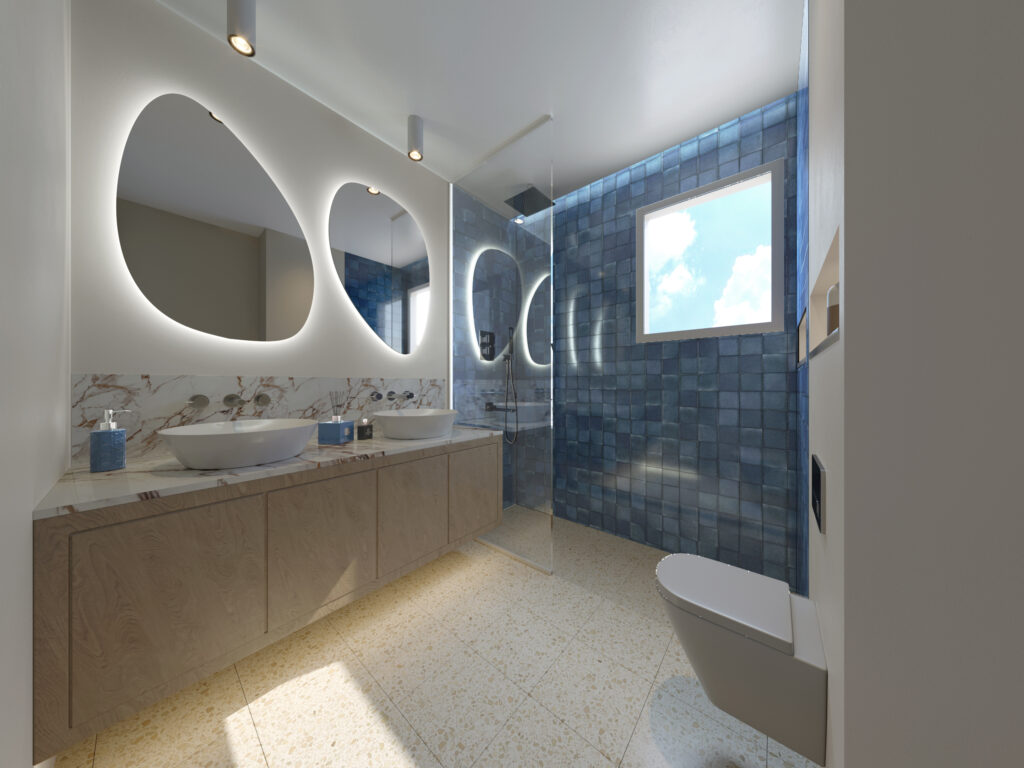
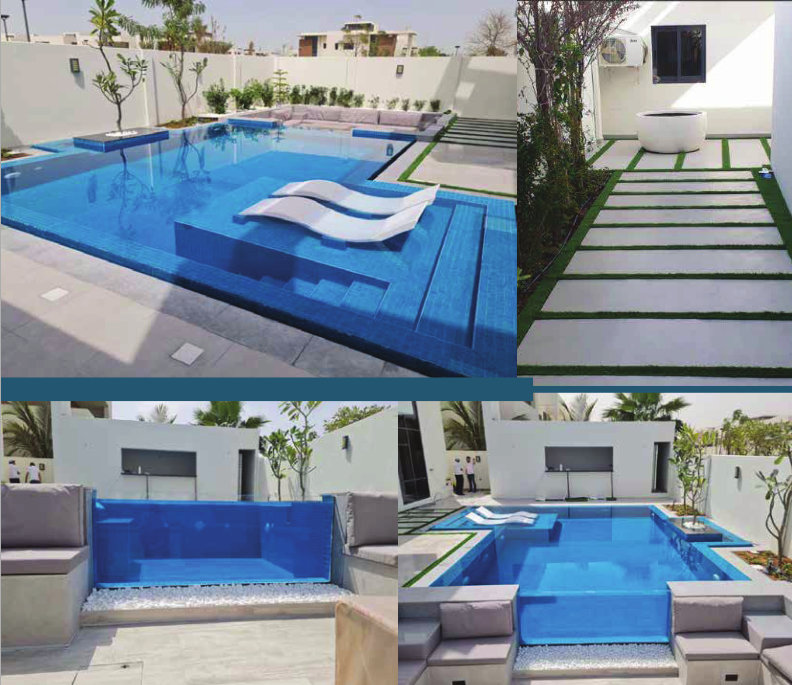
How does the home support everyday routines, privacy, comfort and long-term use? Layout, material and detail decisions need to fit the people who will live there.
Illustrative room — every project follows its own brief.
The sector shapes the questions. The project brief shapes the solution.
Relevant Experience. Real Project Evidence.
The most useful project example shows the sector, the brief it responded to and the real work behind the result. Explore selected LSC projects related to the spaces we design and deliver.
Focused on the Right Work. Backed by Broader Experience.
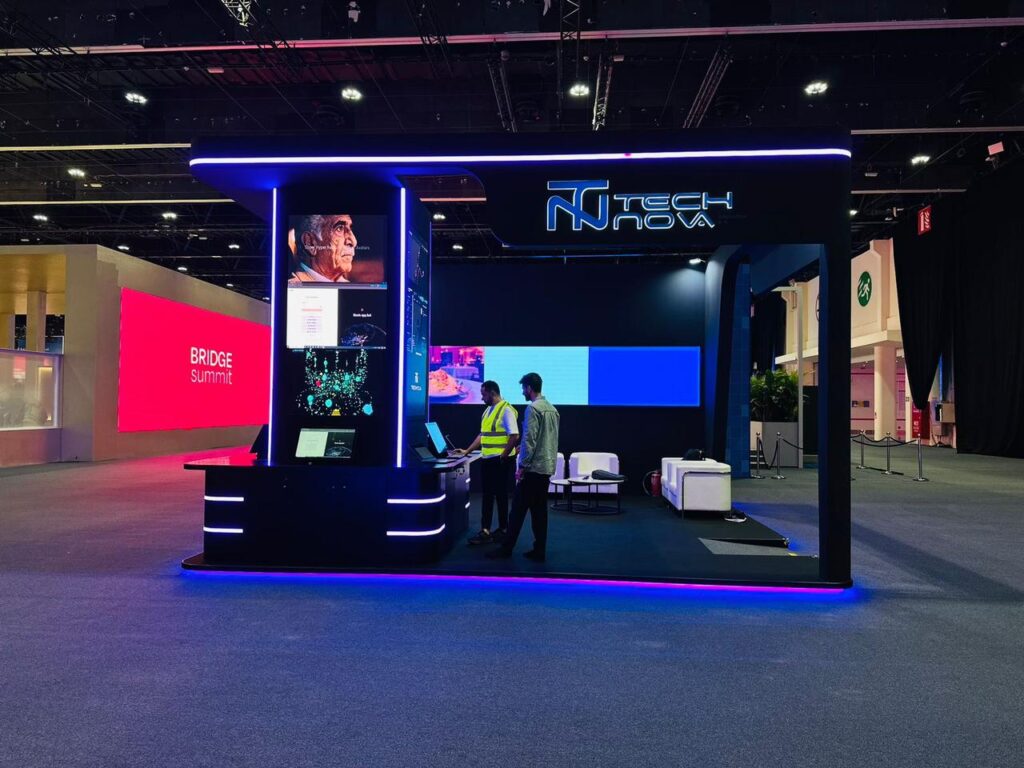
Our priority sectors give clients a clear starting point. LSC’s wider project experience also includes government and institutional environments, exhibitions and selected construction contexts where the project requirements are a suitable fit.
Your Sector Is the Starting Point. Your Project Stage Defines the Route.
Knowing the type of space is only the first step. The right LSC route depends on whether the project needs design direction, delivery of a defined scope or connected support from early decisions to built work.
Tell us what type of space you are planning, where it is, what stage the project has reached and what matters most to its users. We’ll start with the need and the relevant next step.