Restaurant & Café Spaces Designed for Guests and Built Around Real Service
One Brand Experience. Two Connected Journeys.
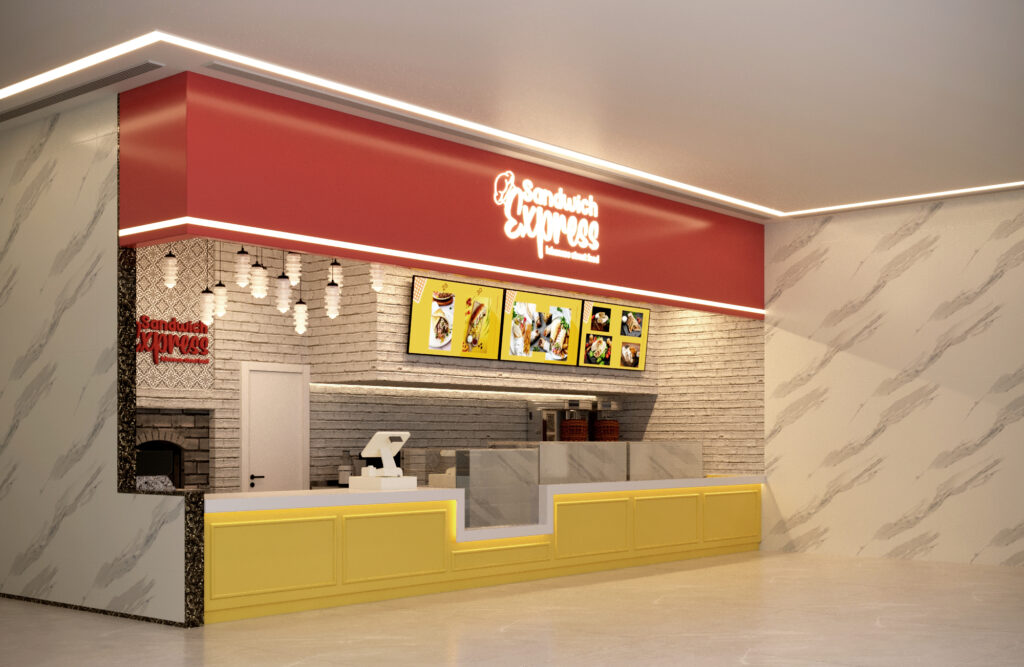
A restaurant or café needs to express its identity from the entrance while supporting the work behind the guest experience. First impressions, ordering or seating, staff movement and service interfaces should work as one considered spatial plan.
Guest Route
Arrival → orientation → ordering or seating → movement → exit
Service Route
Back-of-house interface → preparation / pickup point → service station → guest area → return / clearing
The Crossover Points
Counter queues • pickup • pass-through • circulation pinch points • staff access • cleaning and storage interfaces
Atmosphere With a Practical Purpose
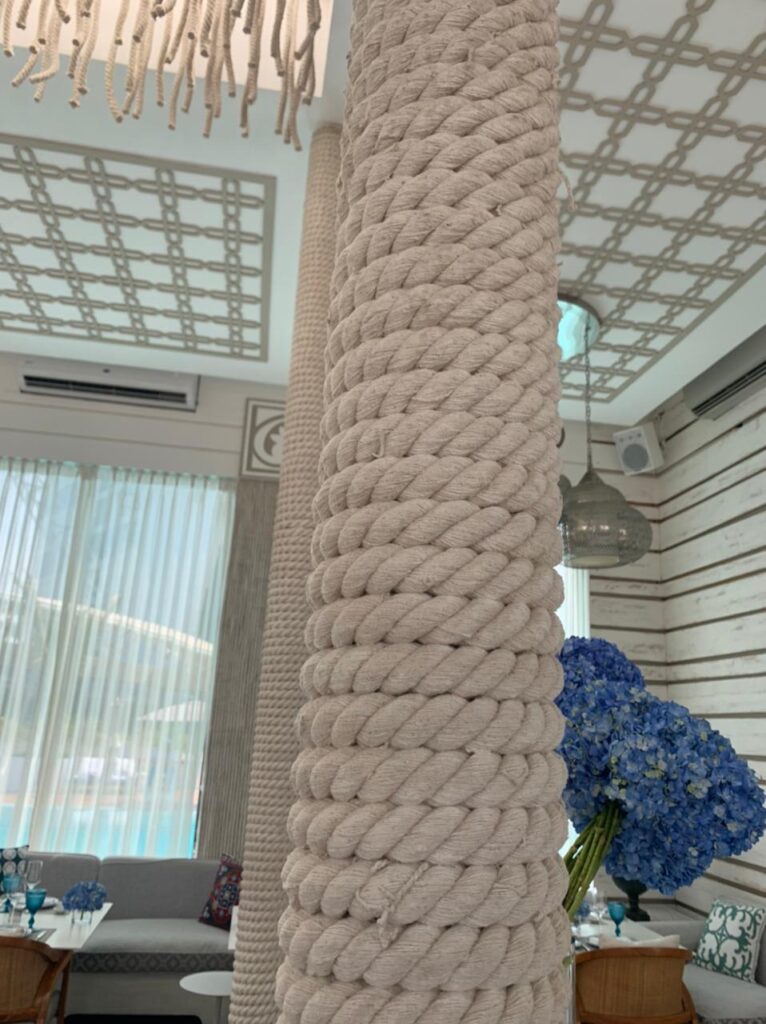
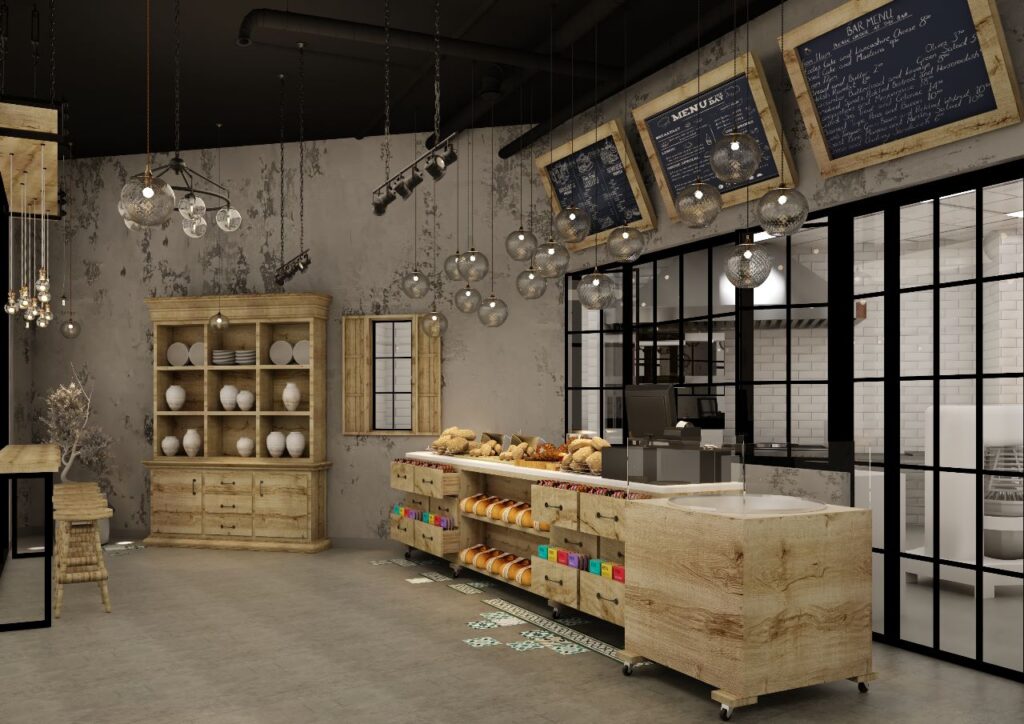
The spatial identity comes from decisions in materials, light, proportion, furniture and detail. Each choice should support the venue character and the way the space will be used, maintained and experienced.
The Venue Has to Work Behind the Finish
Restaurant and café interiors bring together guest-facing finishes and technical interfaces that vary by venue and building. The fit-out route should reflect the agreed drawings, services, access, equipment interfaces and real site conditions.
Show the Brief. Show the Decisions. Show the Built Space.
A strong F&B case study shows more than a finished room. It connects the intended guest experience, a real layout or technical decision and the visible outcome in the space.
Relevant Venues. Work You Can Examine.
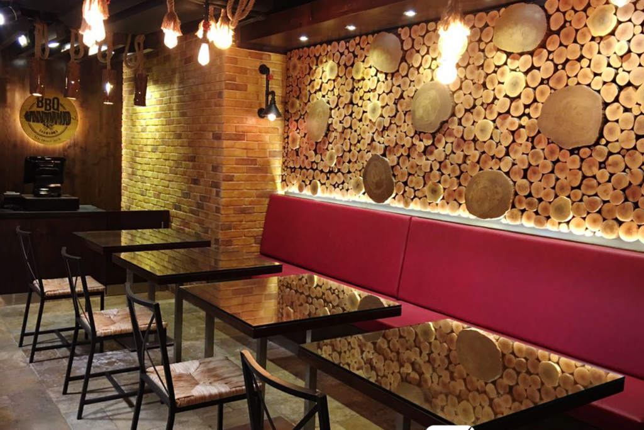
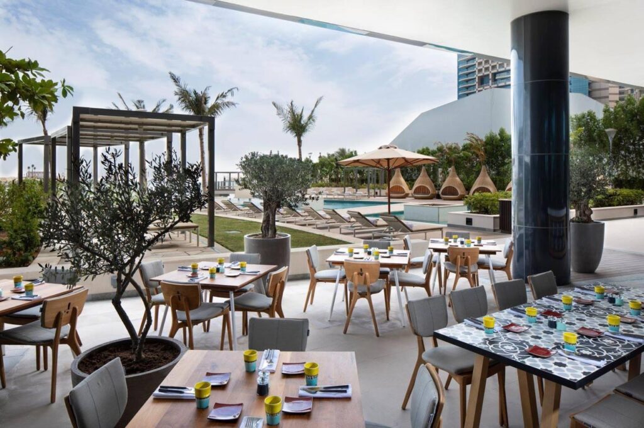
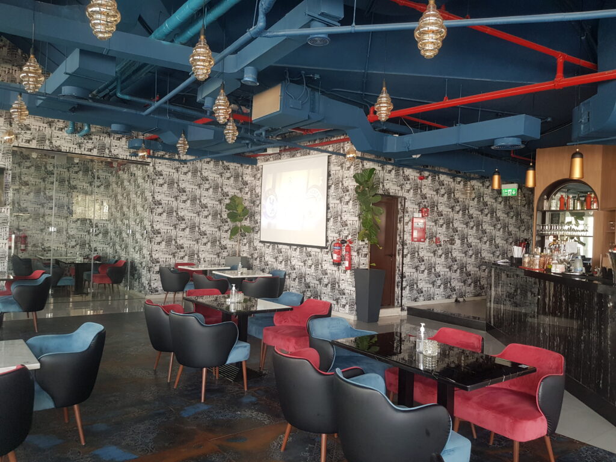
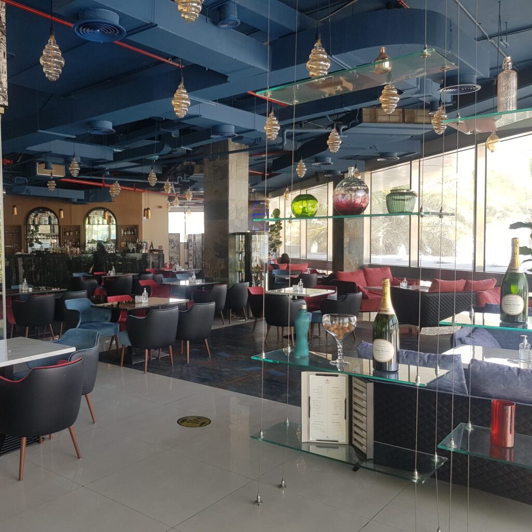
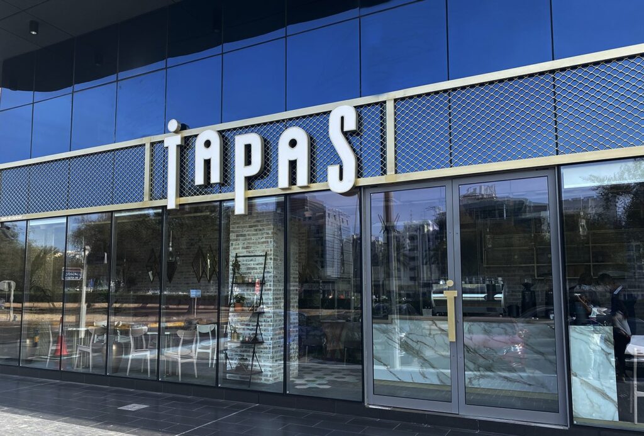
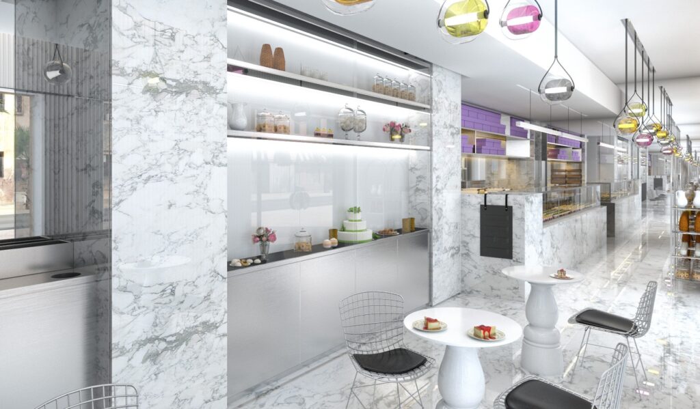
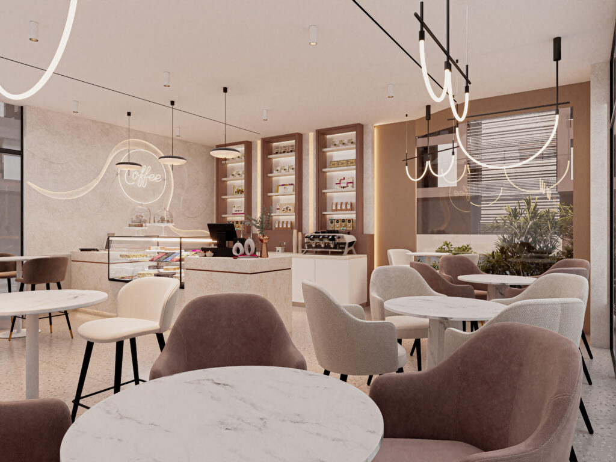
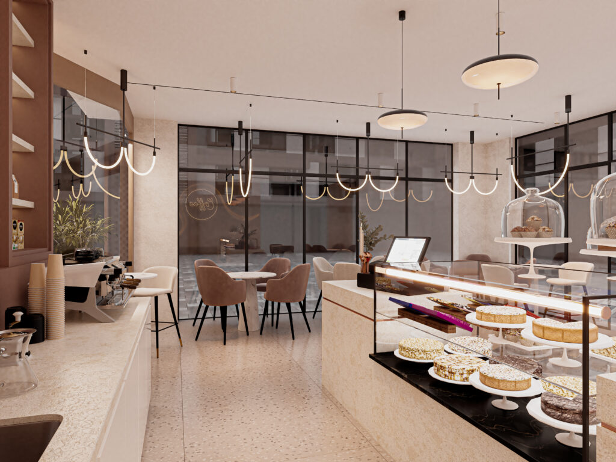
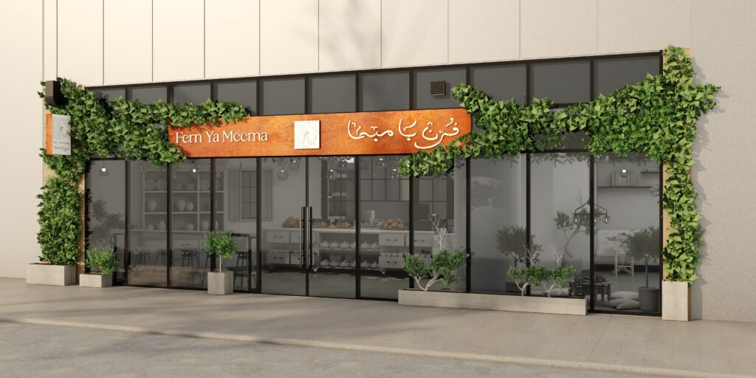
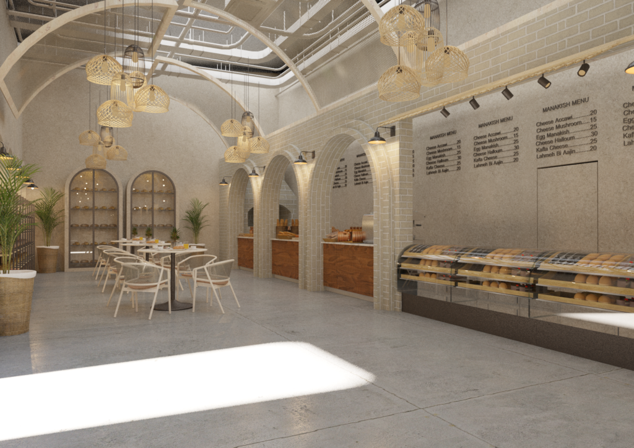
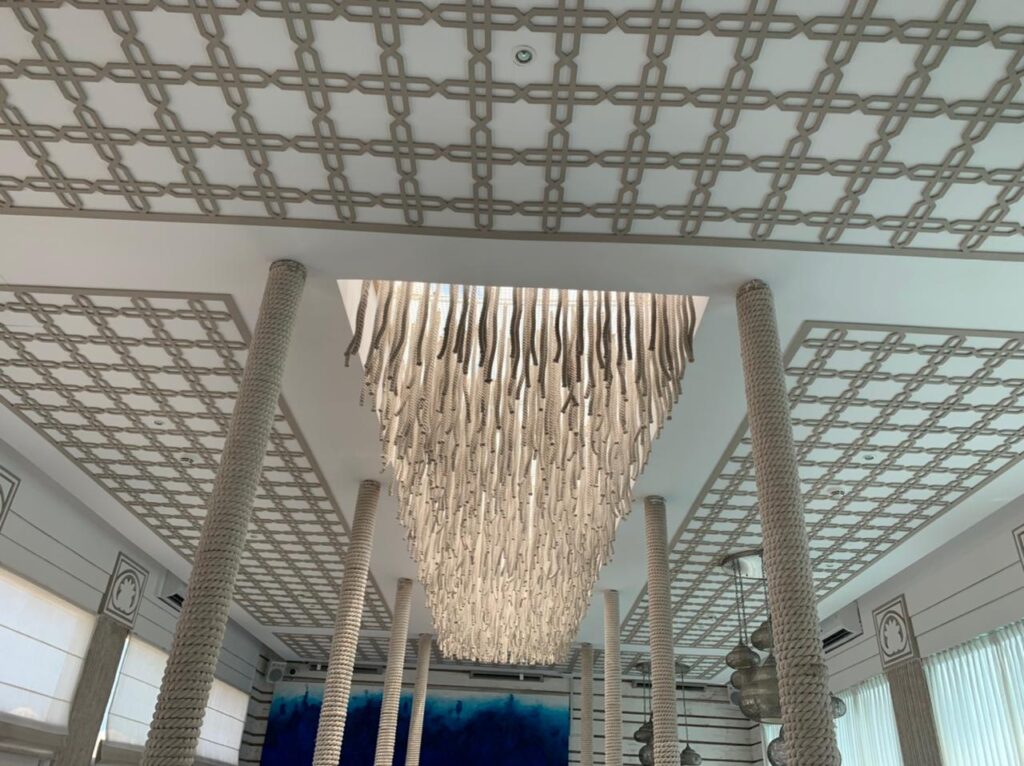
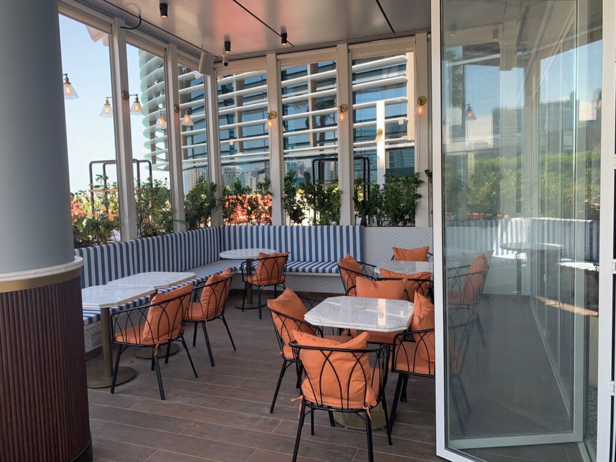
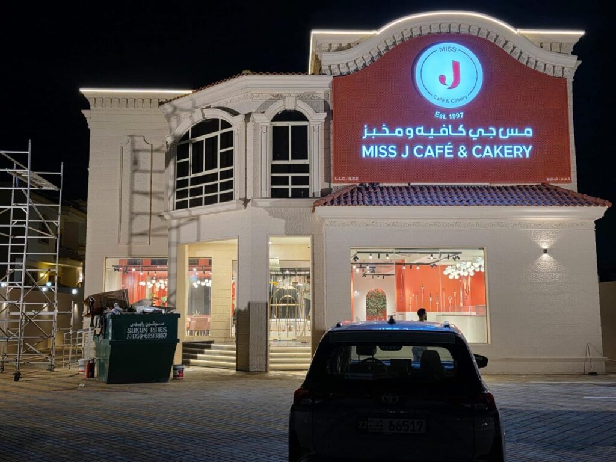
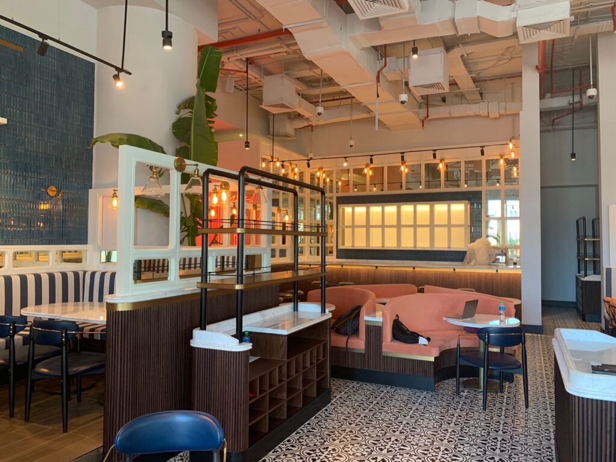
Explore selected restaurant and café interiors with clearly identified design visuals, site progress or actual venue photography. The project image must support the label it carries.
Tell Us What Your Venue Needs to Deliver
Share the venue type, location, current project stage and what guests and staff need from the space. If you already have a concept, layout or defined scope, include what is available. We’ll start with the project need and the next relevant step.