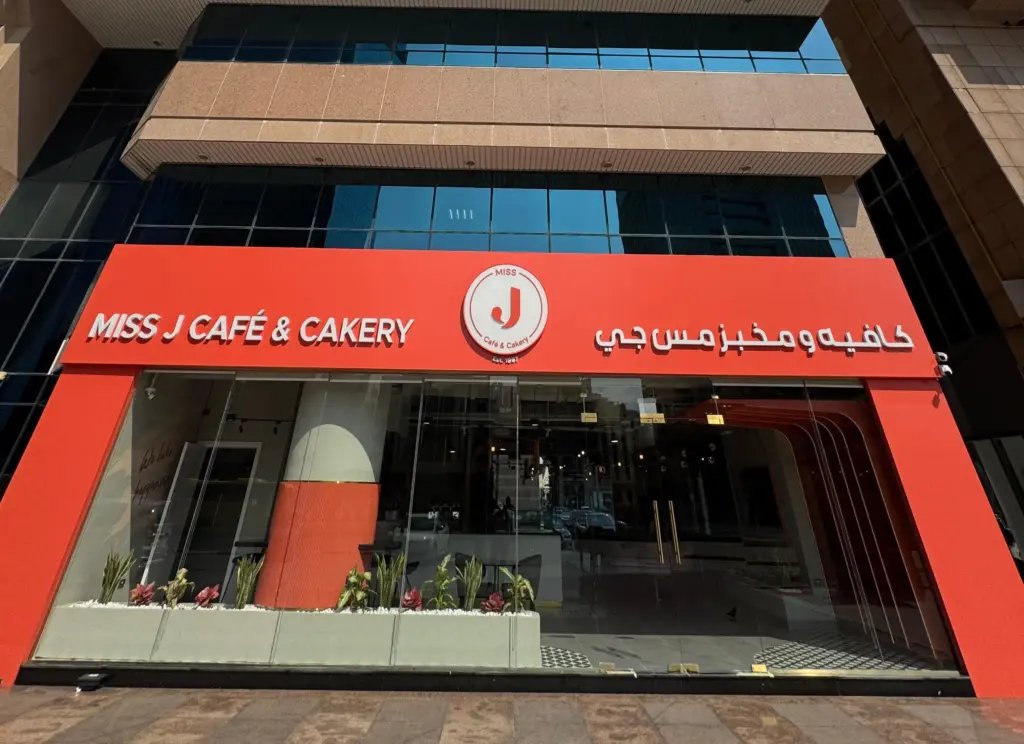
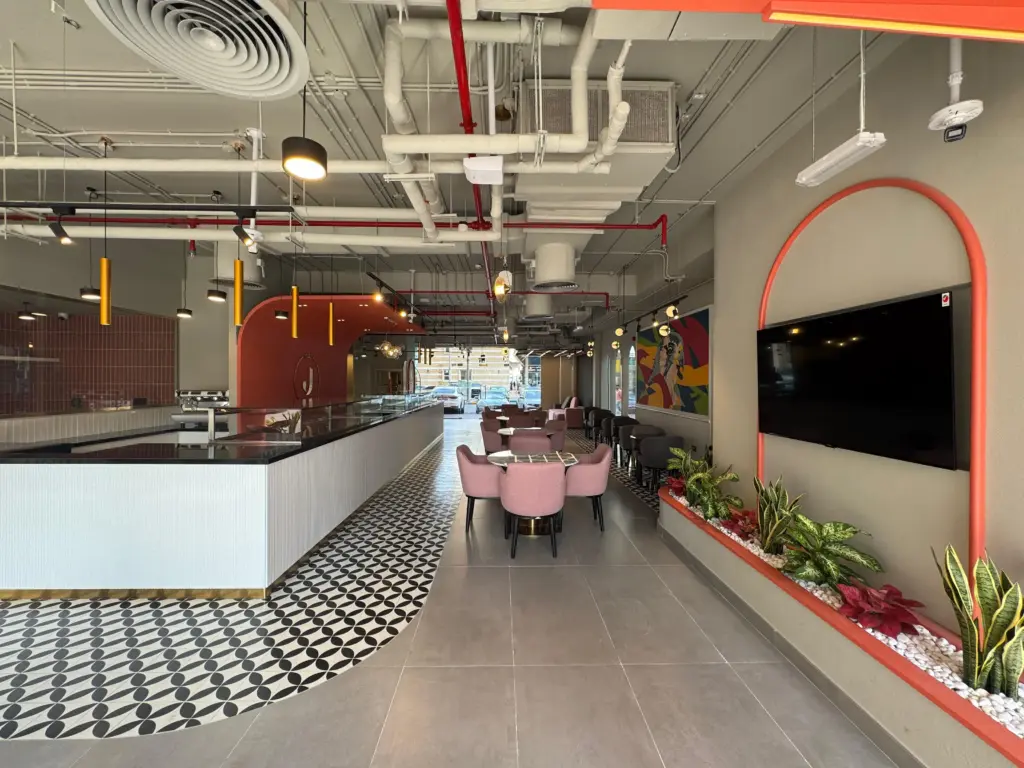
Fit-out is the right route when the design is approved or sufficiently developed and the next challenge is coordinating scope, technical interfaces and site execution.
The design is approved
Or close to approval.
The scope is ready to be defined
You need clarity on what is in, and what is not.
Technical interfaces need coordination
MEP and specialist works, by project.
The project is moving toward site
There is a clear execution stage ahead.
Fit-Out is the right route.
Start from the scope you have — we’ll identify the next practical step.
Before execution starts, the project needs a clear view of what is included, what is excluded, what still needs clarification and what depends on another party.
What is included?
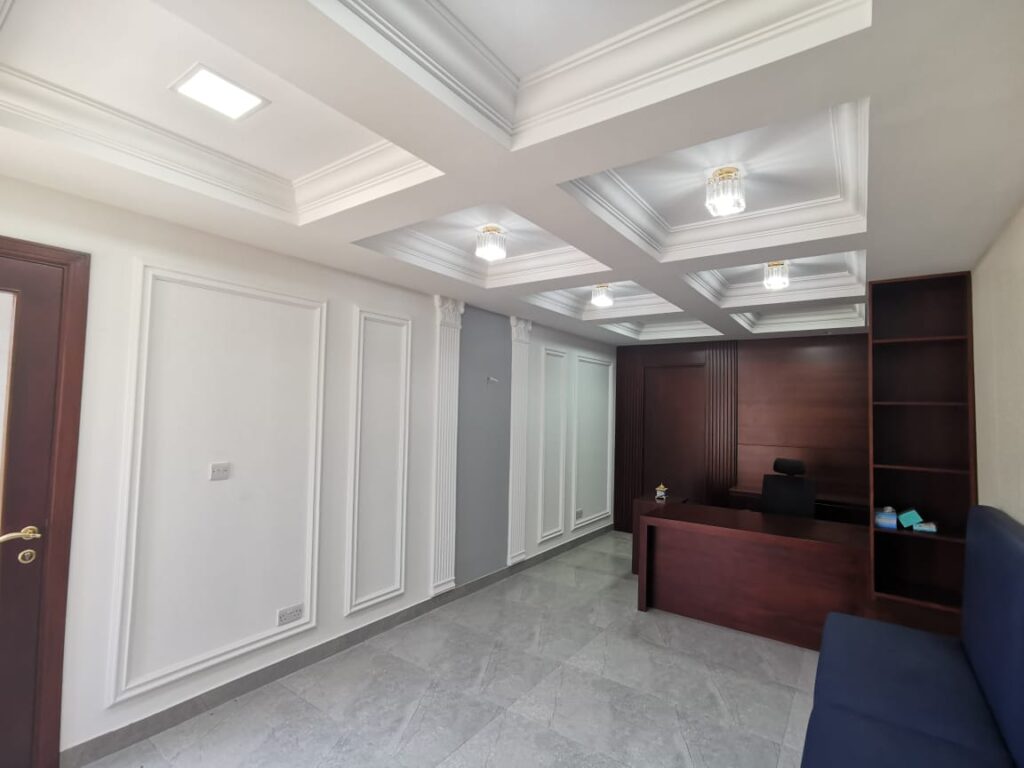
Partitions & ceilings
Flooring & finishes
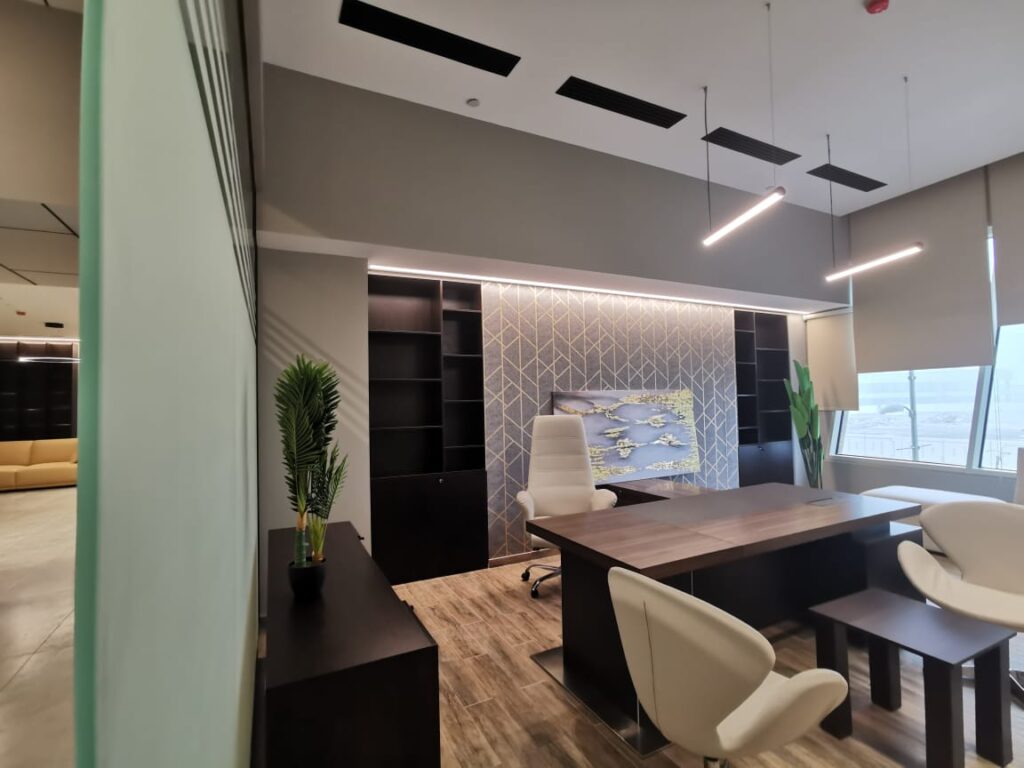
Joinery — if in scope
What is excluded?
Loose furniture — if by others
IT & AV equipment — if by others
What still needs clarification?
Existing site conditions
Missing or conflicting details
What depends on another party?
Landlord / mall approvals
Authority approvals
Client-supplied items
Example items — every project gets its own matrix.
The BOQ
Use the BOQ as a scope and cost reference aligned to the project information available at that stage.
Clearer scope reduces avoidable ambiguity before site decisions become expensive.
Technical Drawing
Built Detail
Technical Coordination
Coordinate the Interfaces Before They Become Site Problems
With the design already defined, fit-out coordination checks dimensions, MEP interfaces, ceilings, lighting and joinery against the approved information and actual site conditions.
Architectural
Layouts • partitions • ceilings • finishes
MEP
Mechanical • electrical • plumbing coordination, by responsibility
Joinery
Fixed elements • details • interfaces — if in scope
Specialist Packages
AV • signage • kitchen • medical • security or others, by sector and scope
Existing conditions and actual dimensions can affect coordination and detailing.
Technical Drawing
Site Progress
Built Detail
Site Execution
Turn Coordinated Information Into Built Work
Site execution turns approved drawings and a defined scope into coordinated trade work, installations, inspections and finished spaces within the agreed package.
01Partitions & Ceilings
02Flooring & Finishes
03Joinery
04MEP Works
05Final Finishes
06Specialist Installations
Sequence matters because one package can affect the next.
Workstreams vary by project scope.
Site Progress
Actual Project Photo
Real site progress first. The finished photo second.
The execution itself should be visible — not only the final image.
Progress is easier to understand when the project is shown through completed work, current activity, next actions and open decisions instead of one percentage alone.
Completed
e.g. Partitions — Level 1
In Progress
e.g. Ceiling grid & lighting — Zone B
Next
e.g. Joinery installation
Open Decisions
e.g. Final finish sample approval
Site Progress
Site Progress
Site Progress
Inspection & Closeout
Finish the Work. Close the Gaps.
Closeout is where incomplete items, visible defects, final adjustments and agreed project information are identified and resolved before handover.
Inspect
Snag
Rectify
Recheck
Handover
Warranty or aftercare appears only where the project contract and current company system support it.
Built Detail
Handed Over
Fit-Out Across Sectors
Different Spaces Create Different Site Priorities
Every sector brings its own sequence, interfaces and constraints to site.
Send us the project location, current design status and the scope information you already have. We’ll start from the current stage and identify the next practical step.