Interior Design • Fit-Out • Selected Construction | PURPOSE-LED DESIGN • ENGINEERING-LED EXECUTION

Selected LSC Work • Healthcare & Clinics

SNO Clinics — Al Nahyan

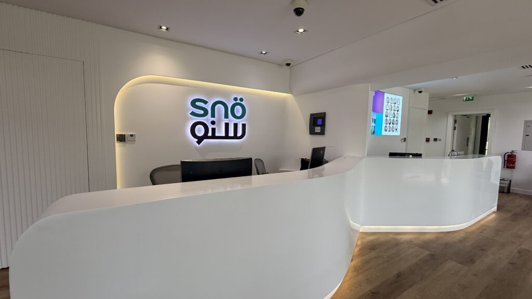
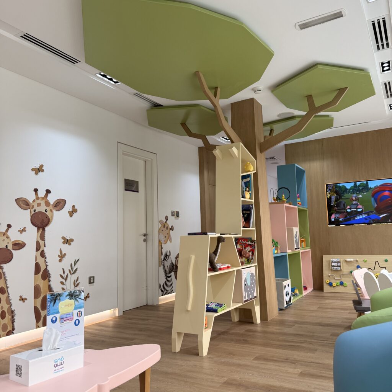
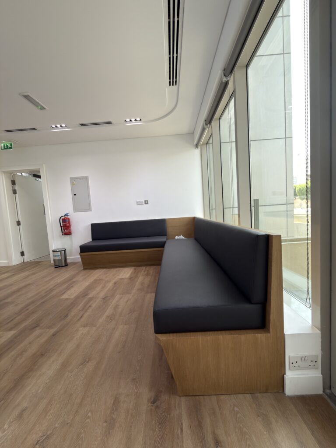
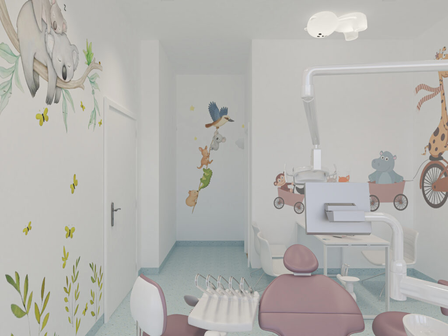
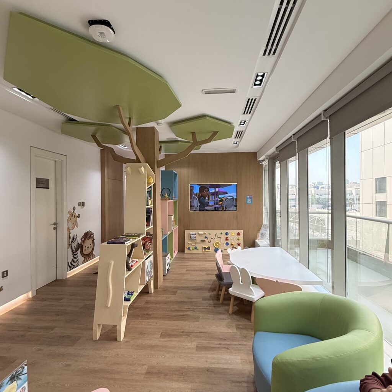
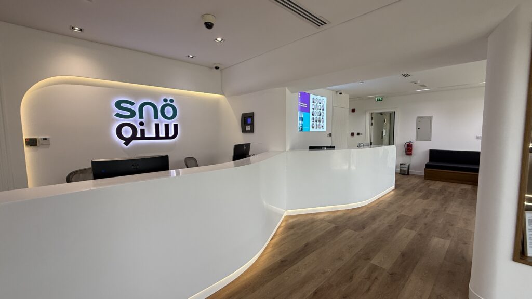
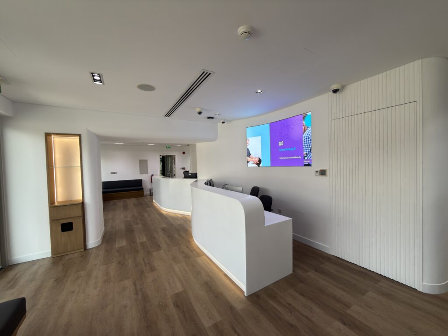
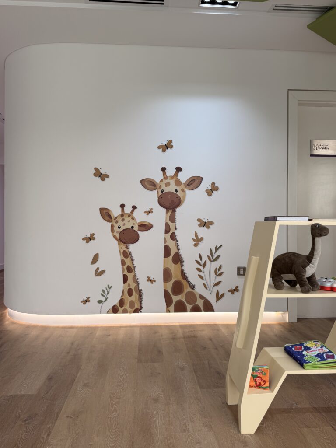
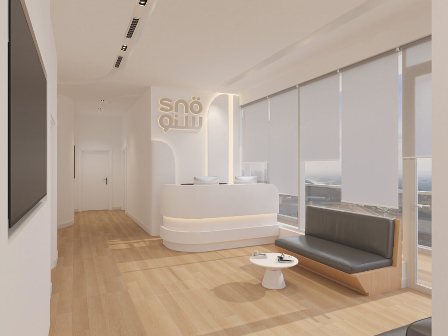
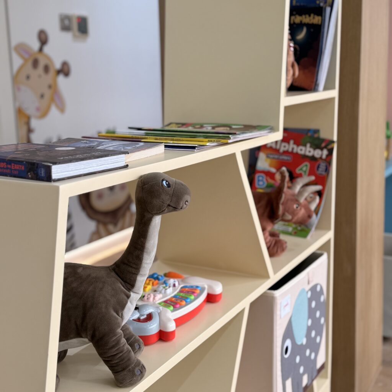
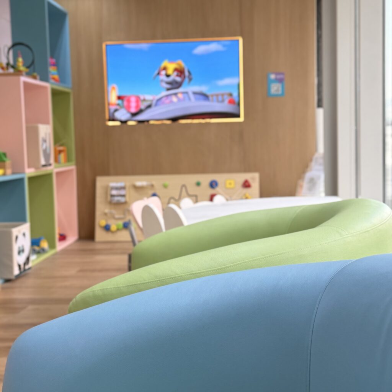
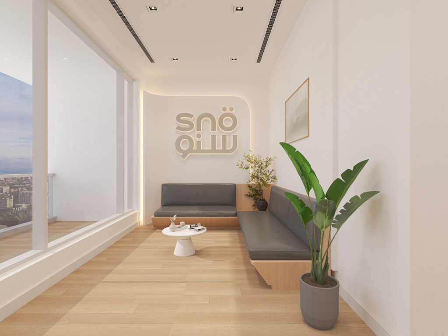
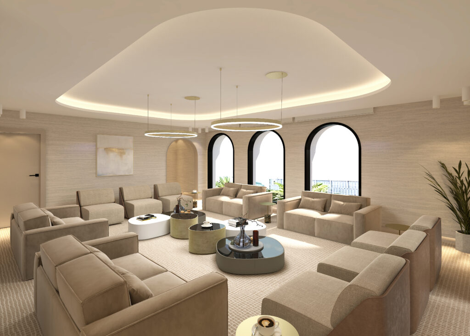
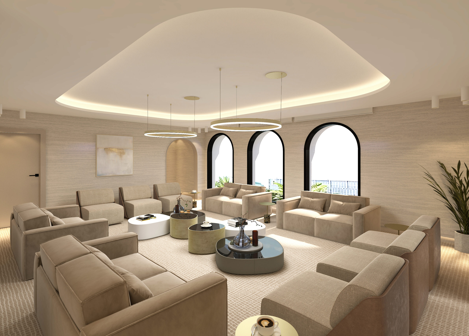
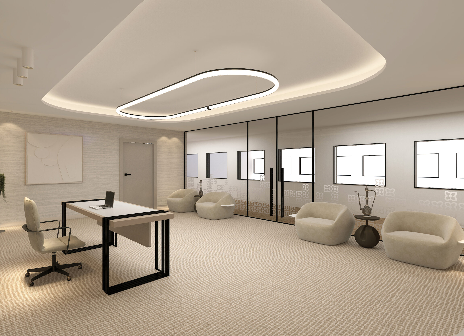
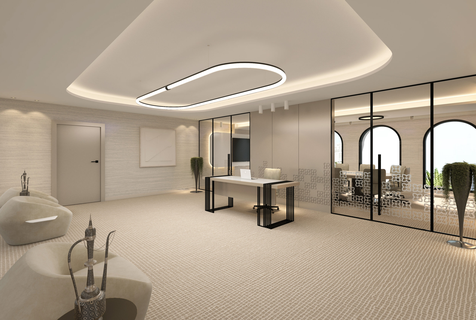
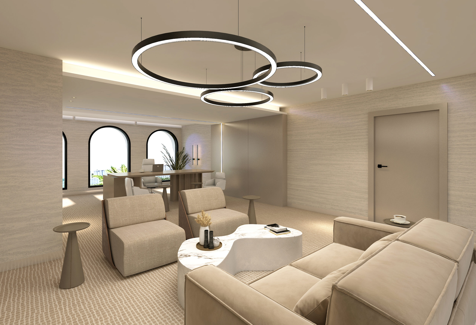
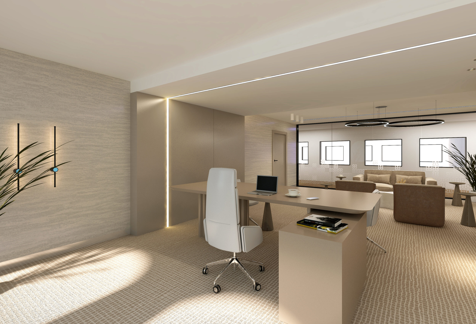
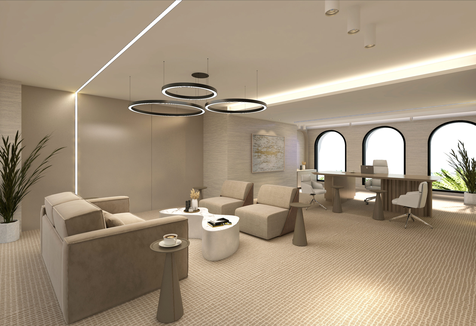
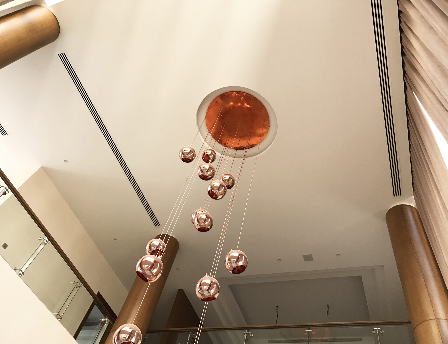
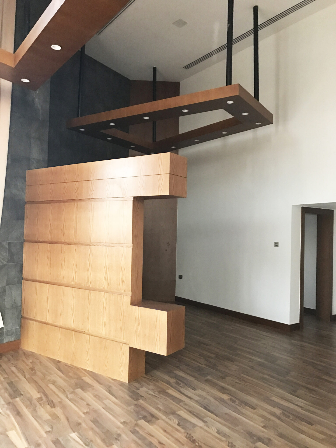
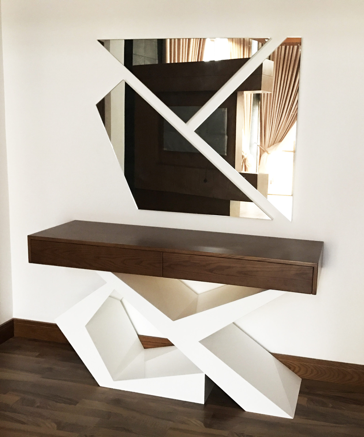
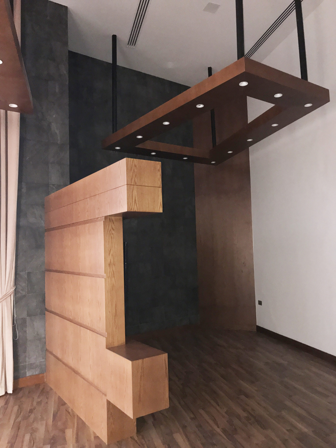
A clinic interior shaped around the reception, waiting and pediatric areas — bringing a welcoming visual character together with the practical needs of the space.

Sector

Healthcare & Clinics

LSC Involvement

Interior design and execution

Location

Al Nahyan, Abu Dhabi

Space Type

Clinic — reception, waiting and pediatric areas

Project Facts

[YEAR / AREA AS AVAILABLE]

Project Photo

The Project

The Brief and the Response

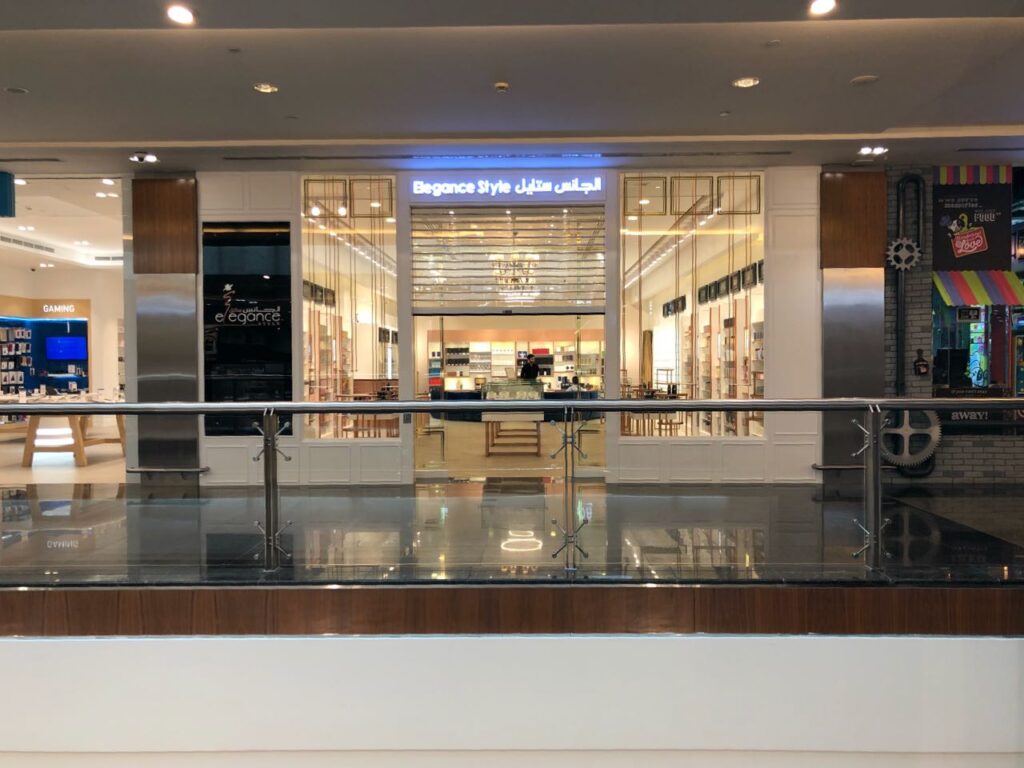
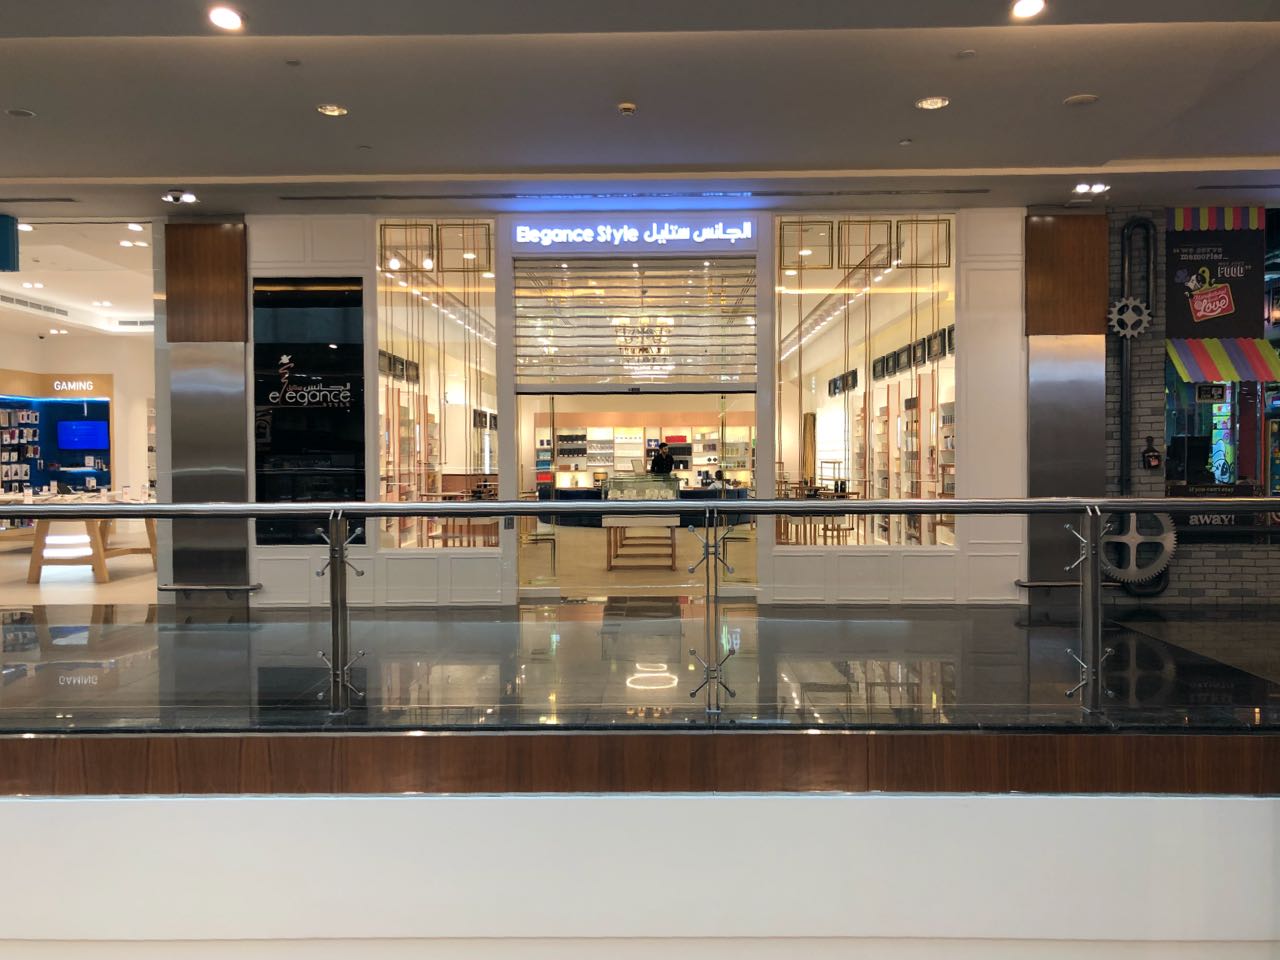
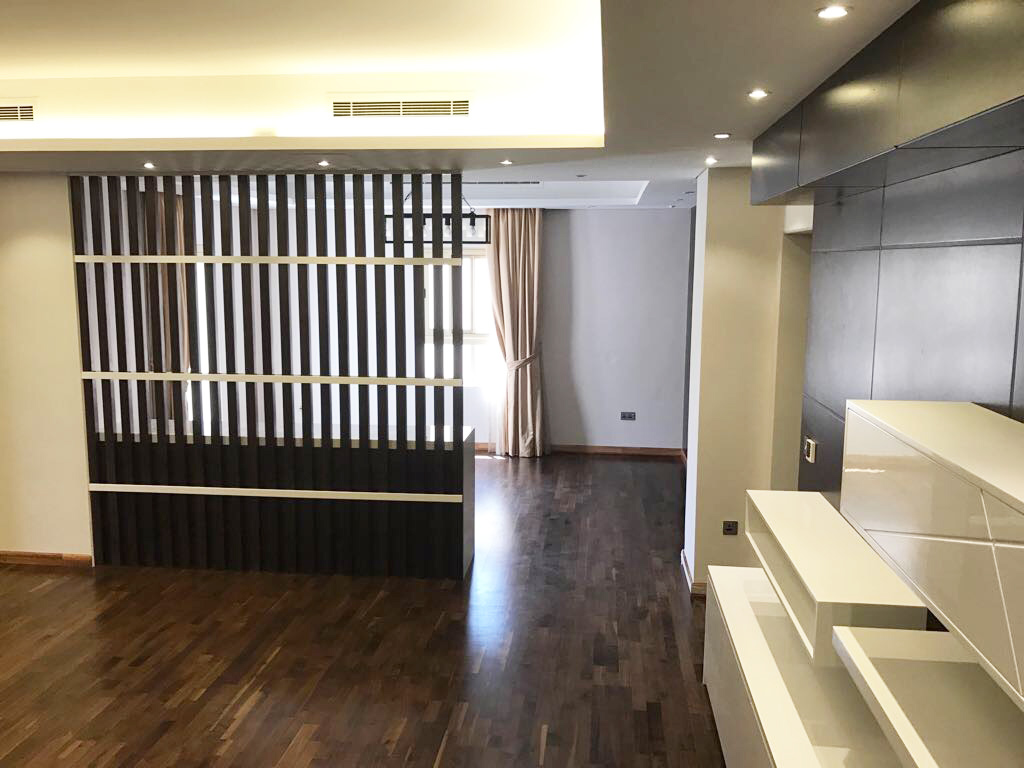
Before

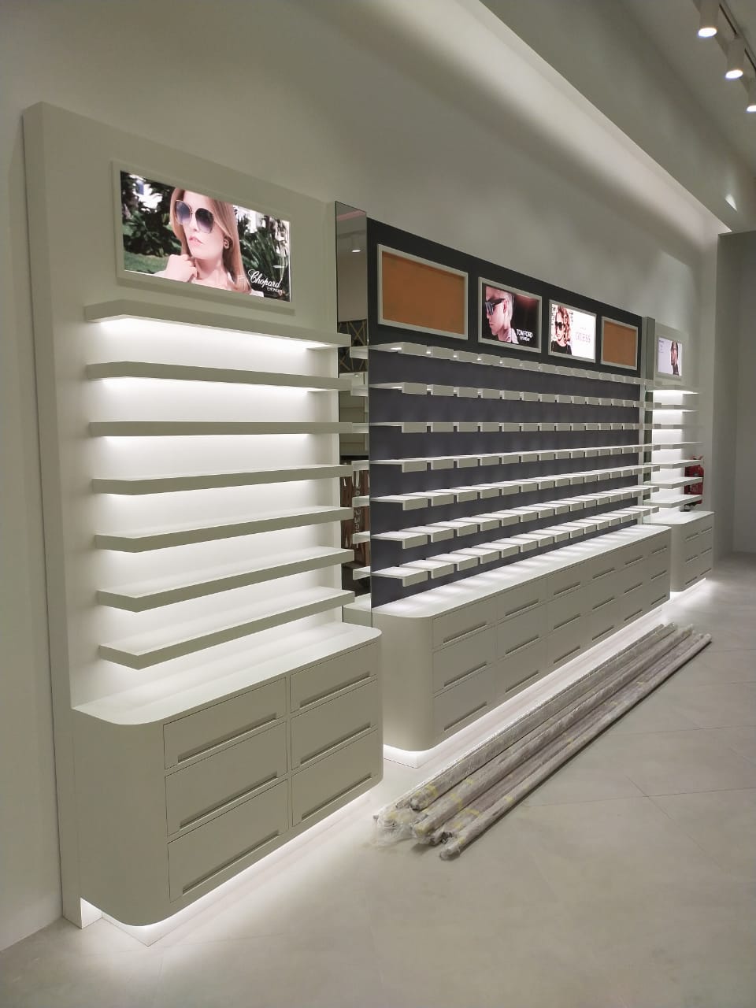
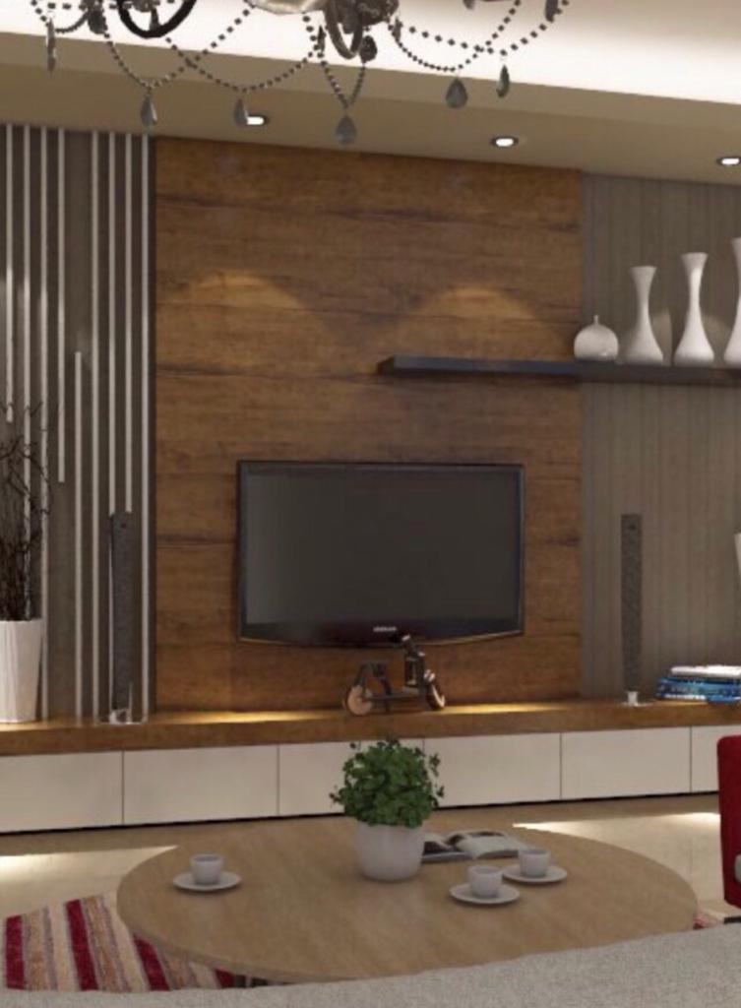
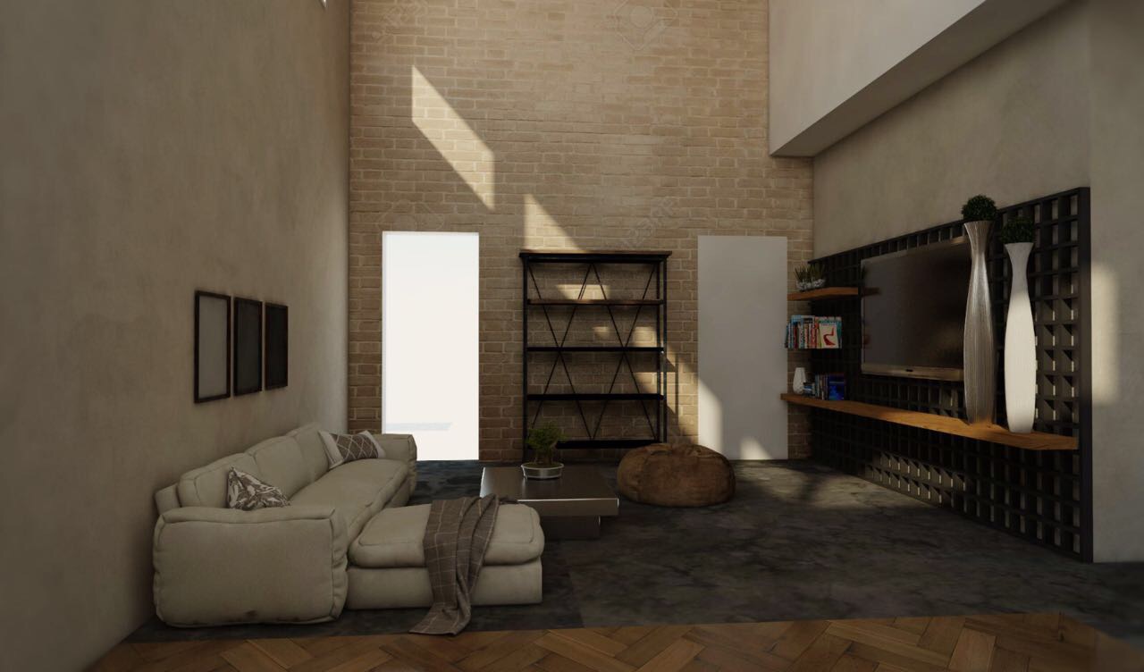
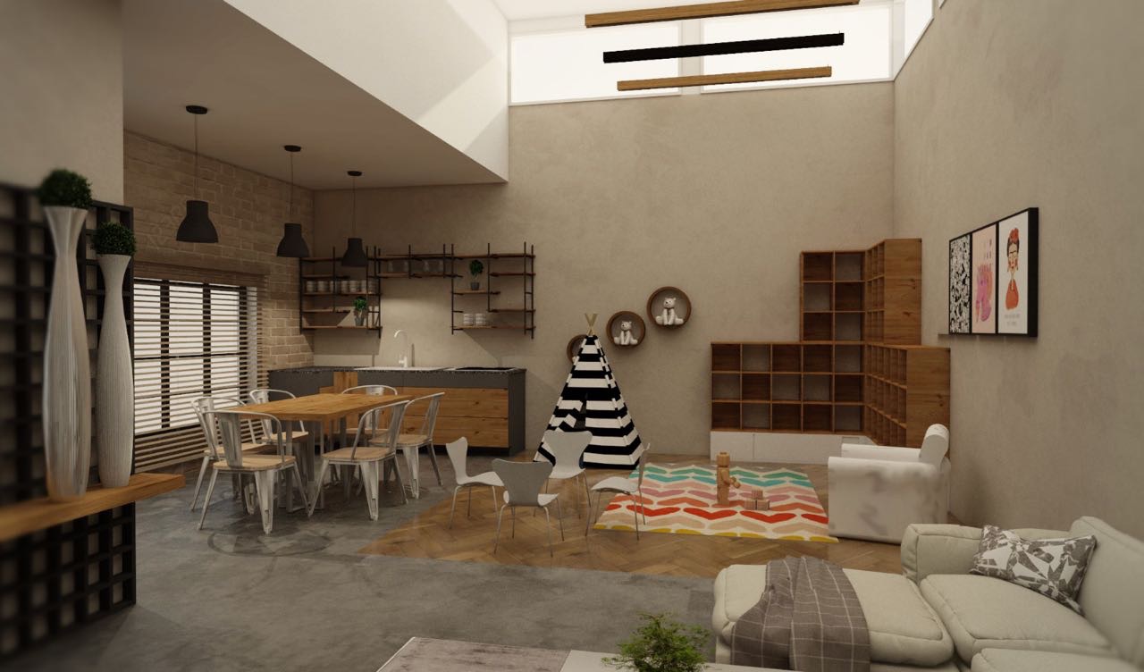
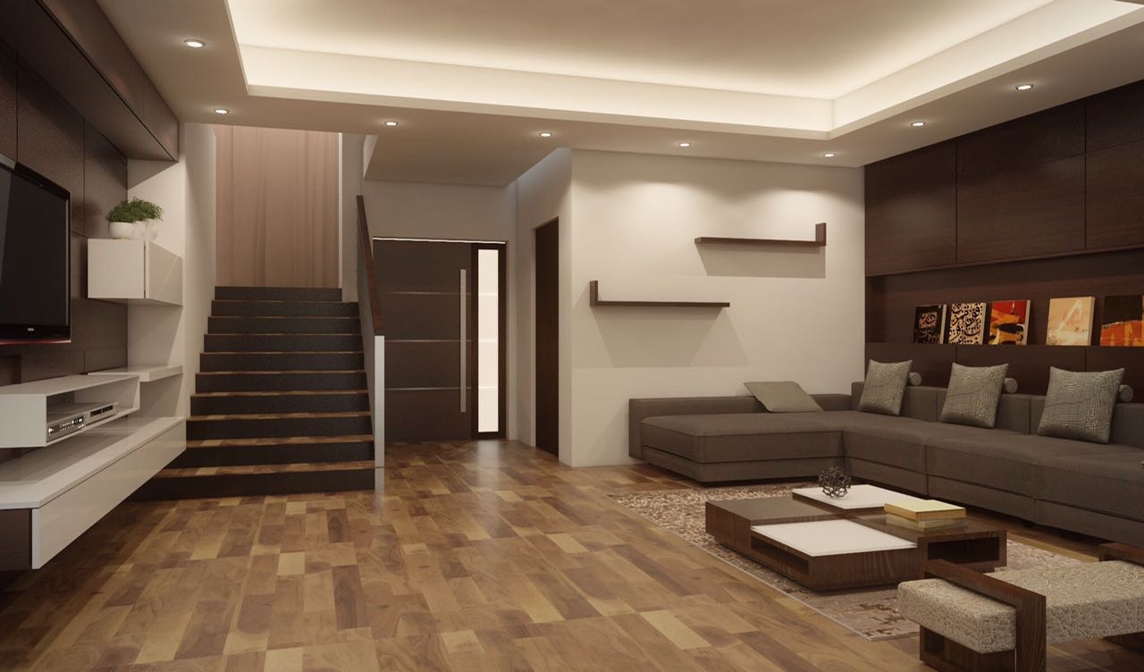
Design Visual

Project Photo

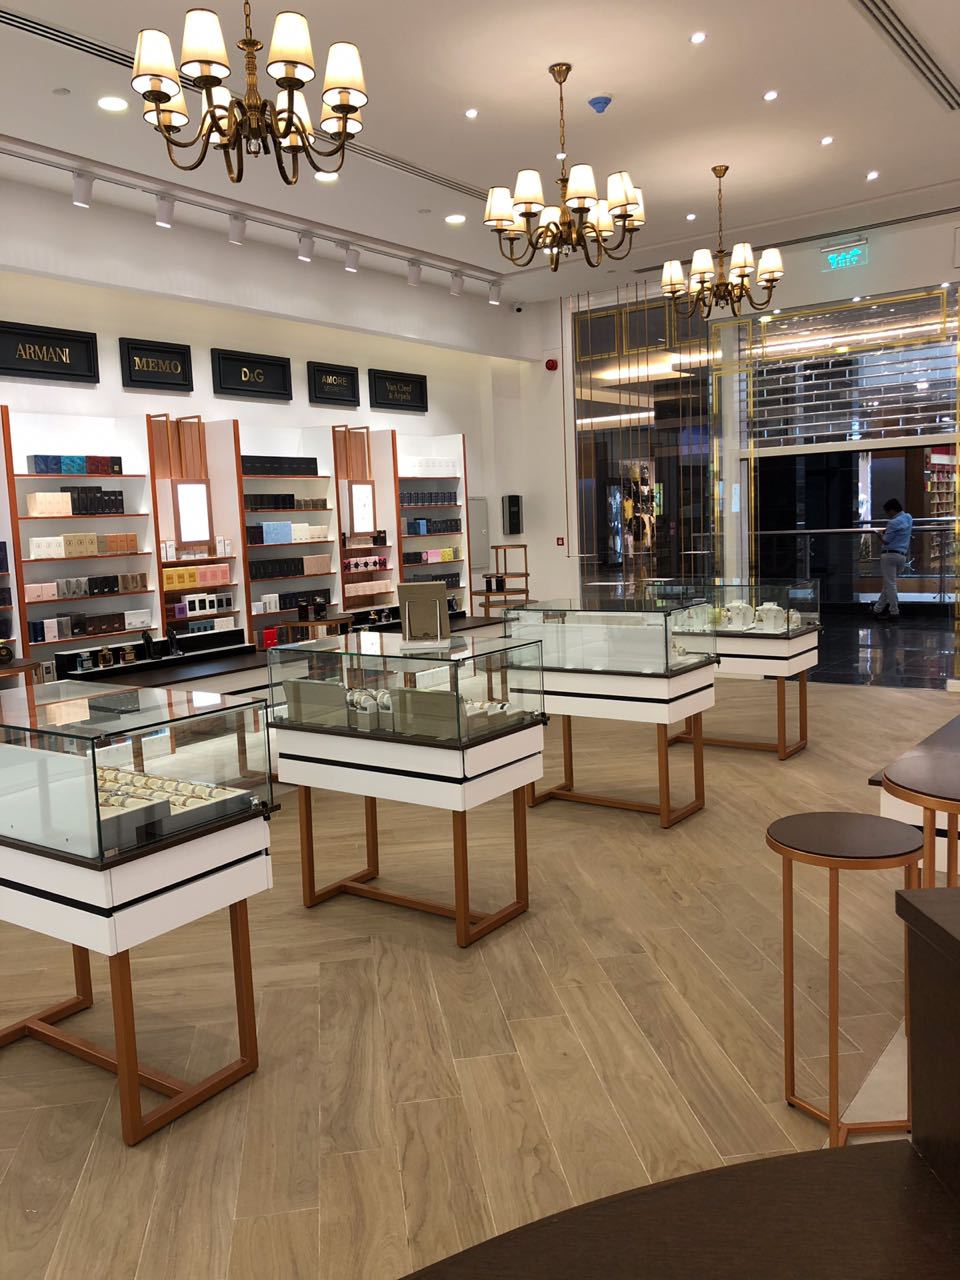
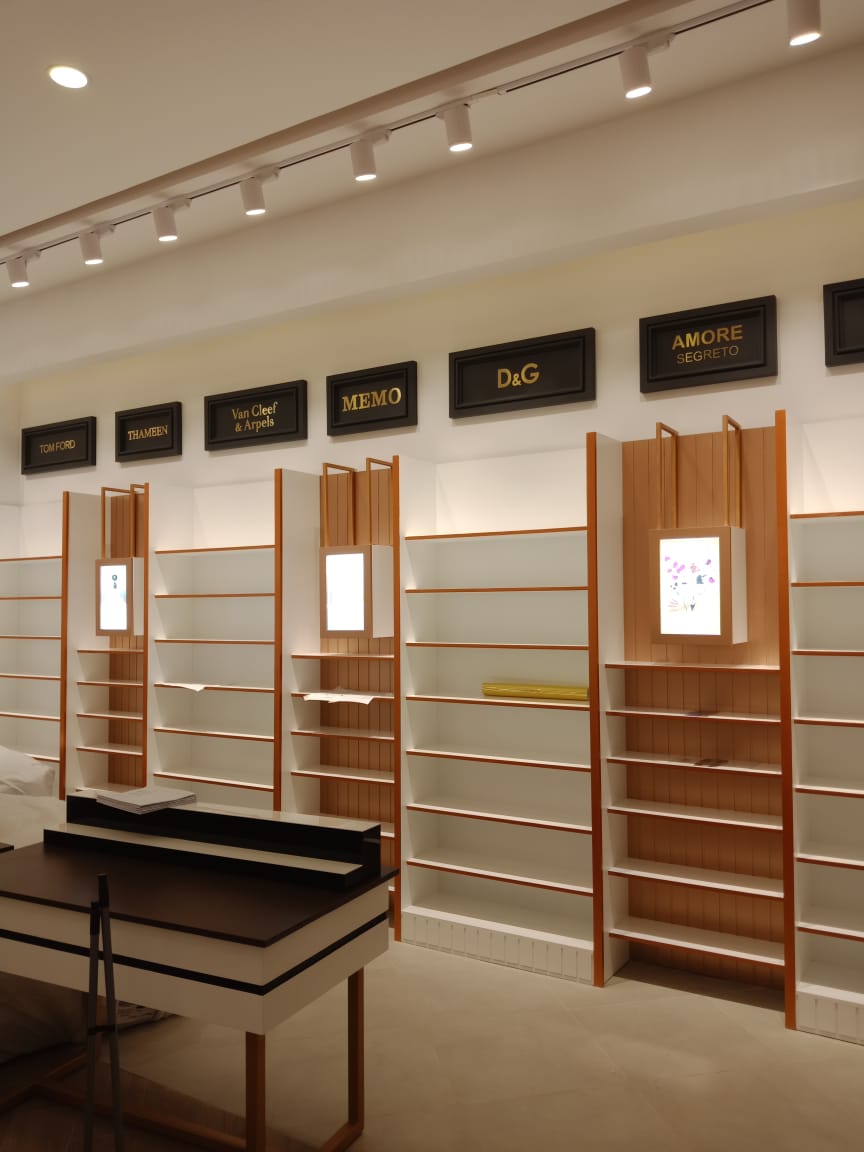
Site Progress

Project Photo

The Brief

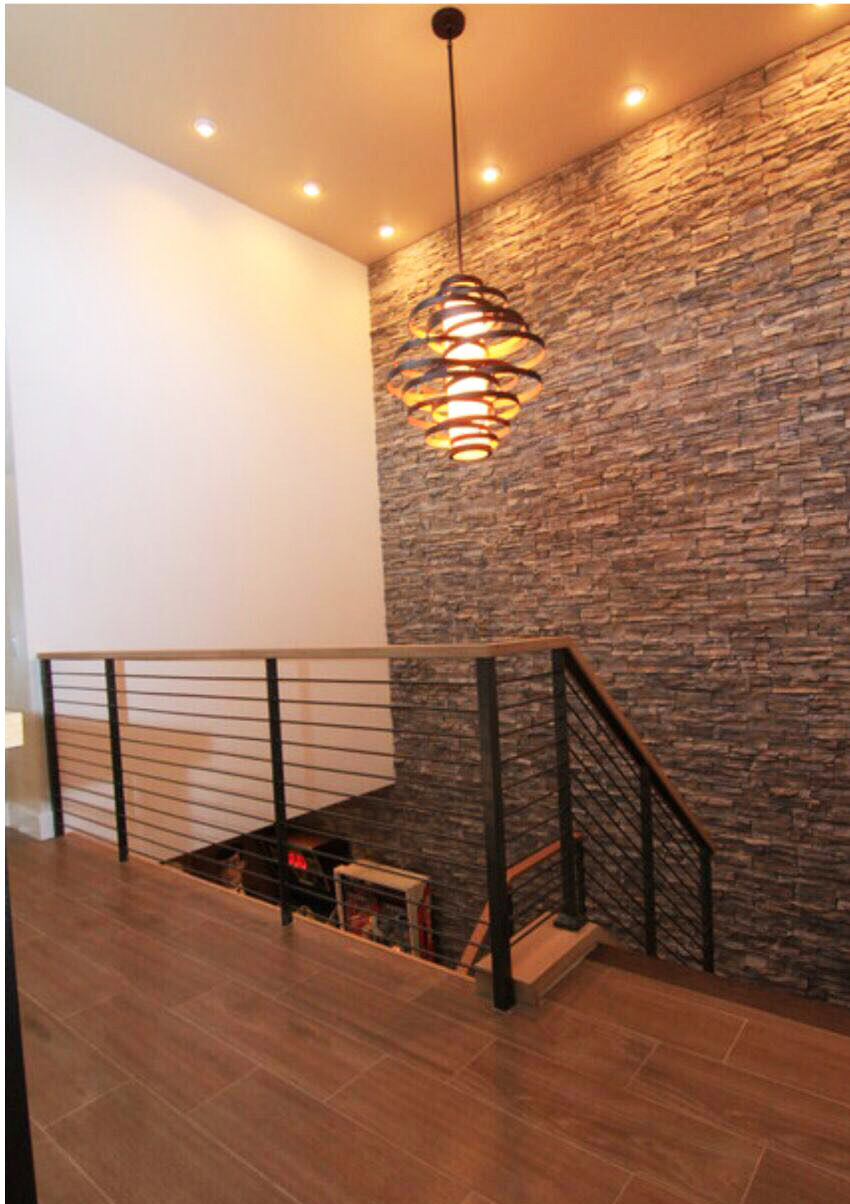
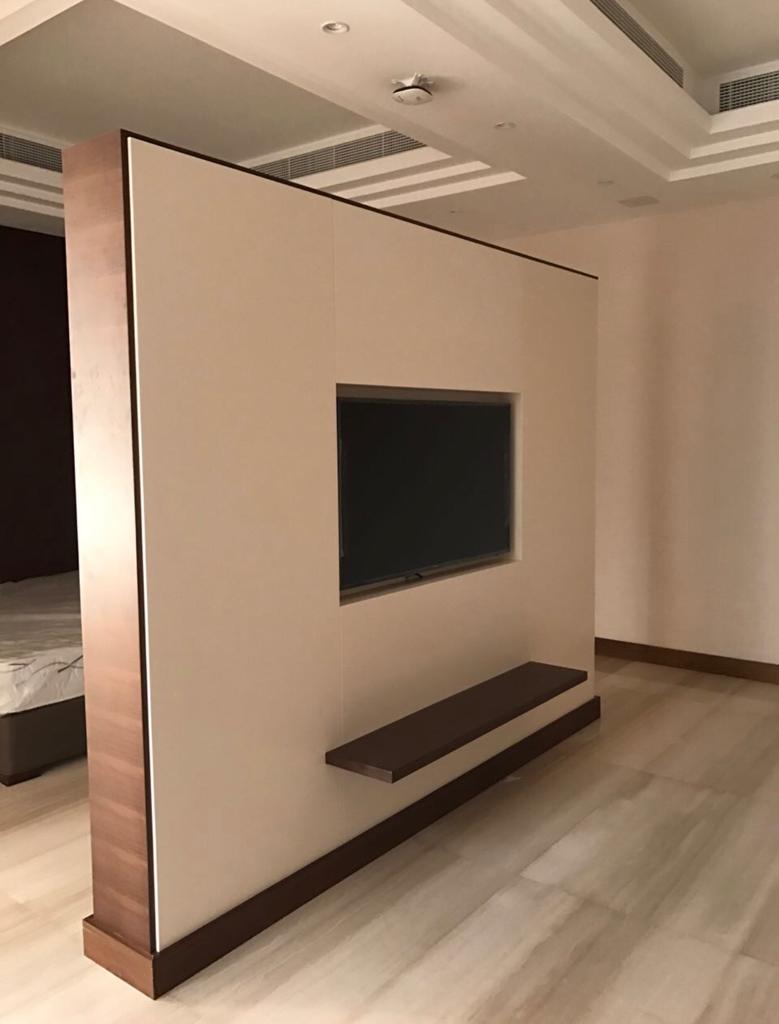
Develop a welcoming clinic environment with a coherent visual identity across the reception, waiting and pediatric zones.

The Design Response

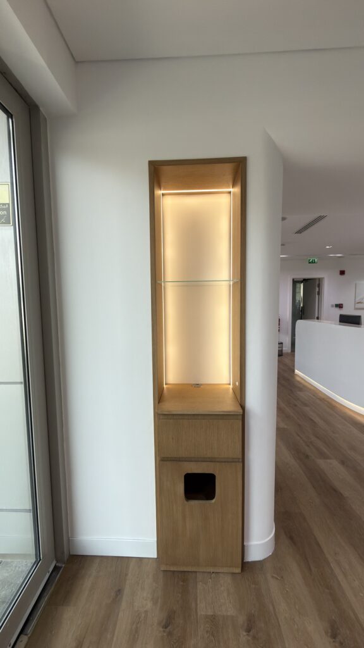
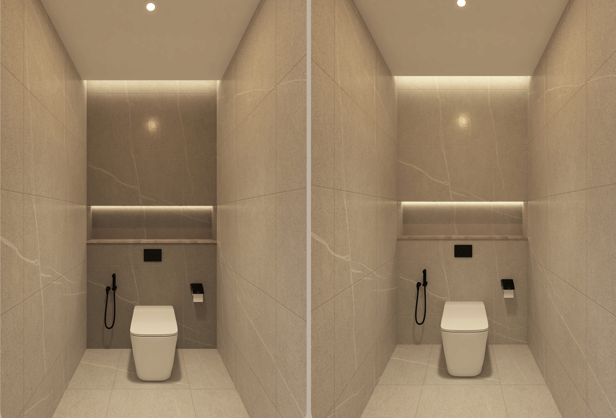
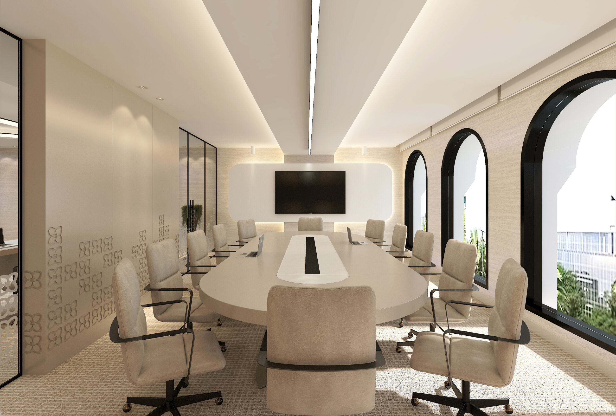
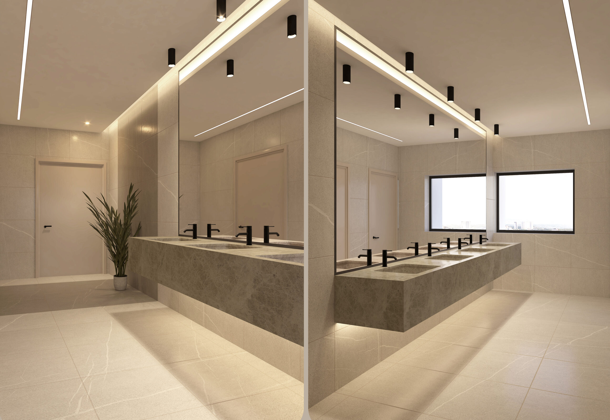
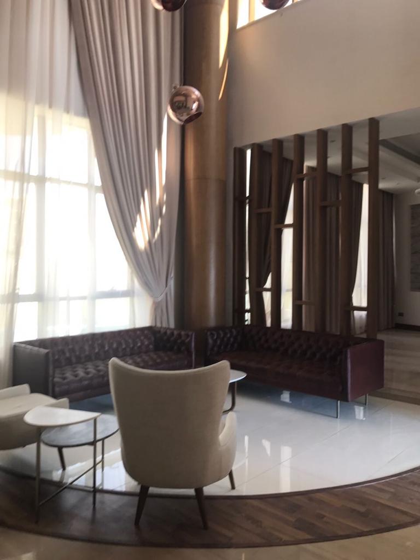
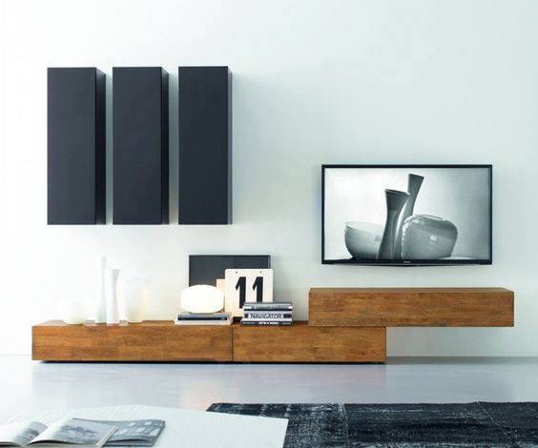
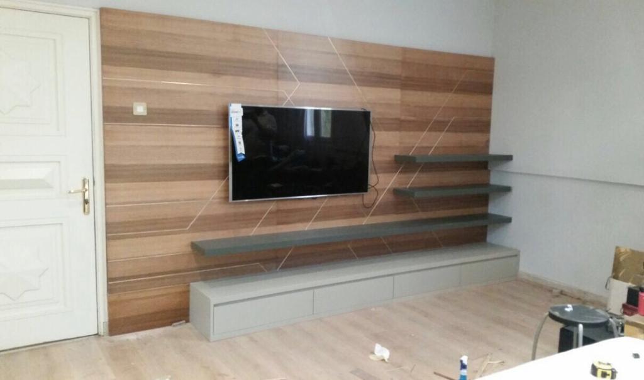
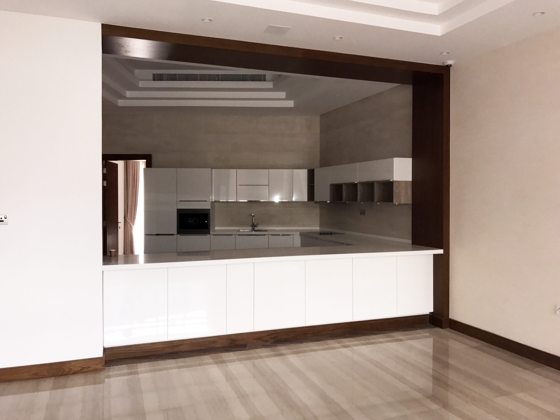
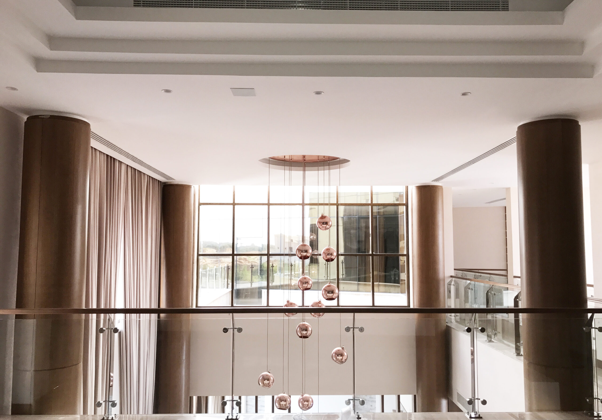
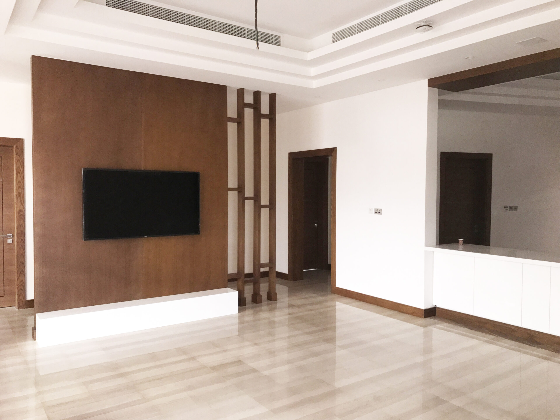
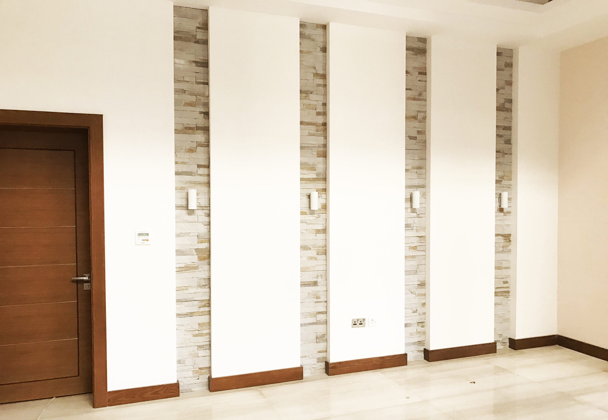
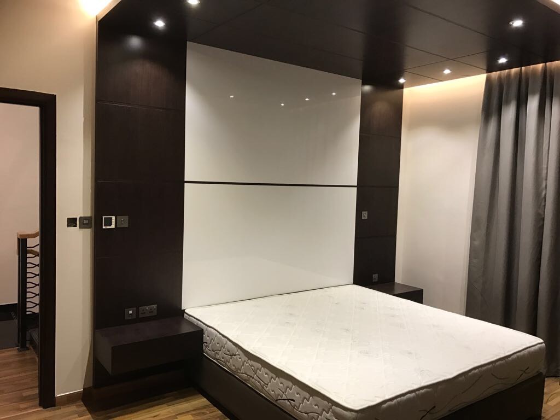
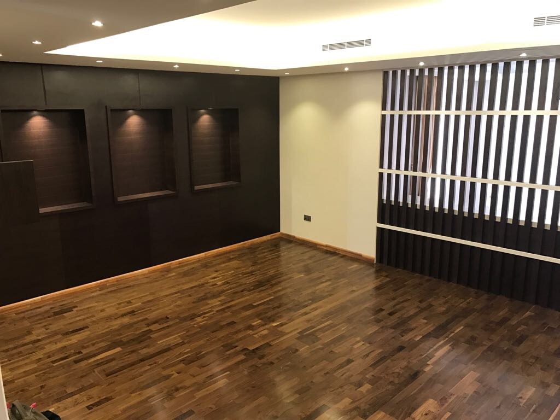
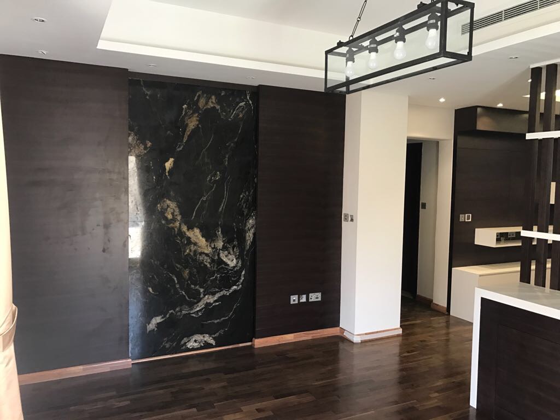
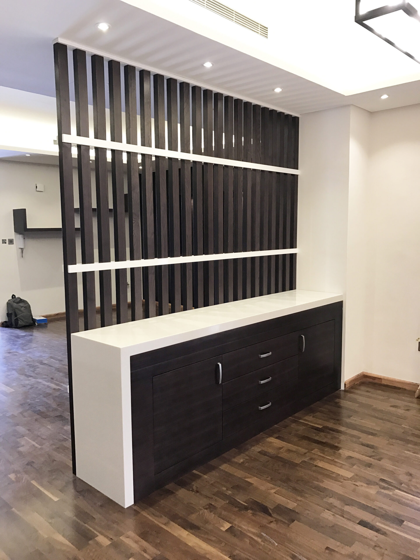
A restrained palette, warm natural materials and clean architectural lines help bring the different clinic areas together.

LSC Scope

Interior design and execution covering the reception, waiting and pediatric areas.

From Drawing to Site

[One useful interface, material or site-stage detail supported by this project.]

The Space in View

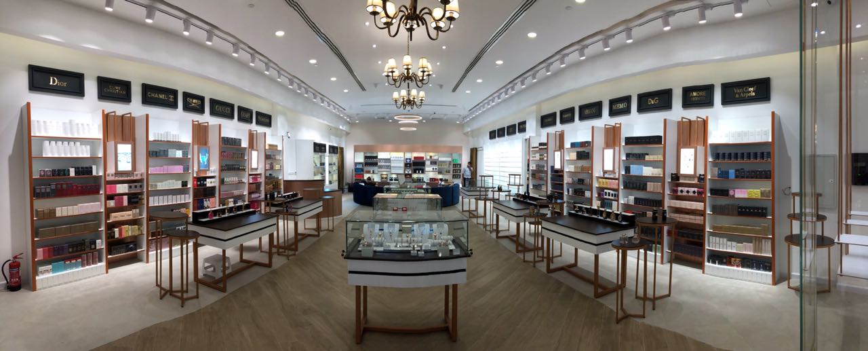
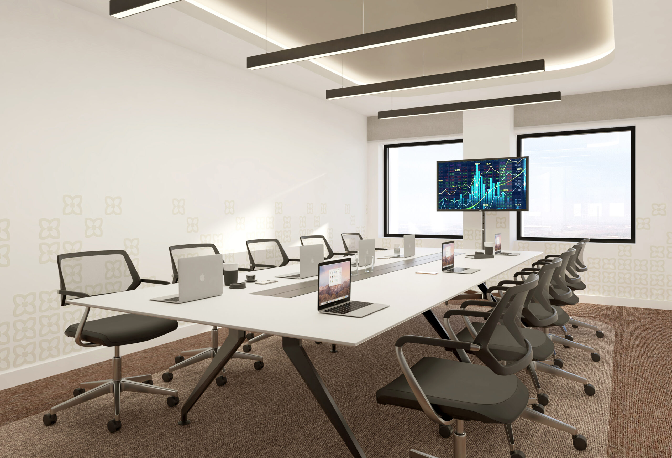
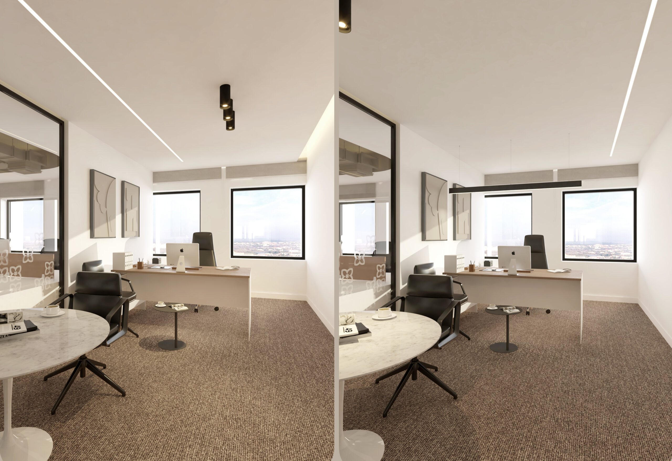
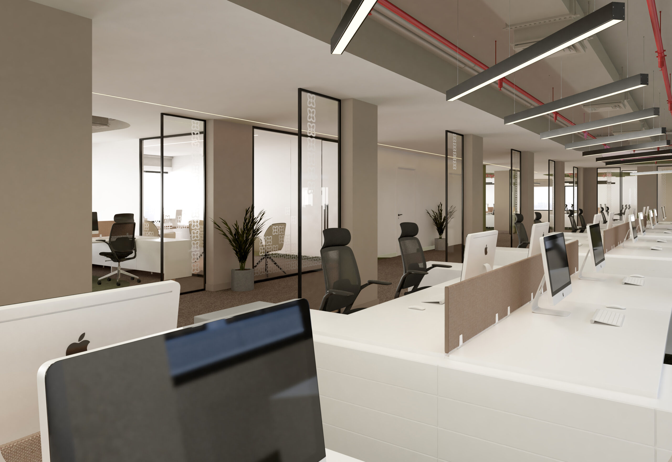
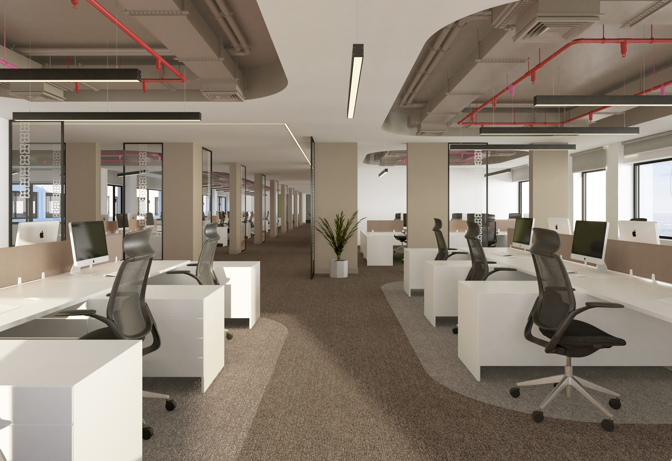
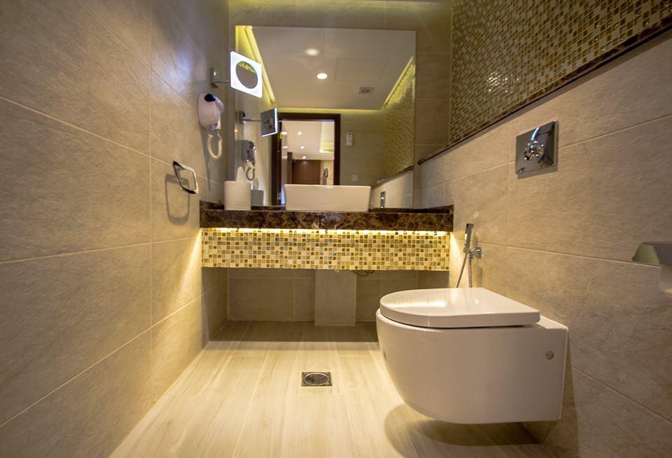
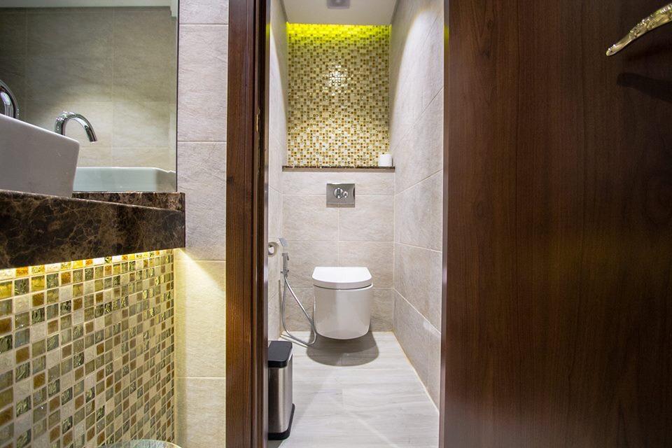
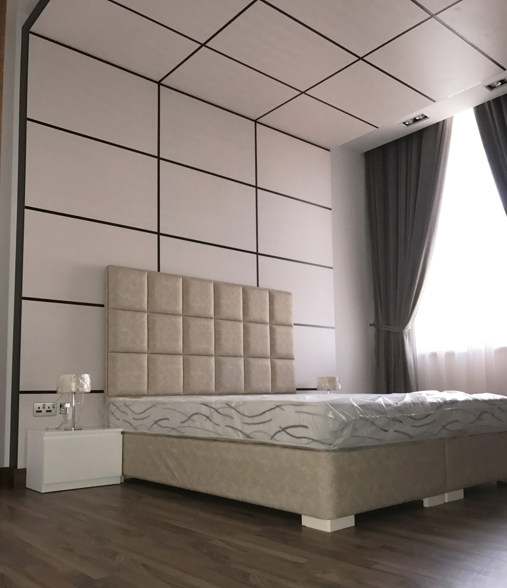
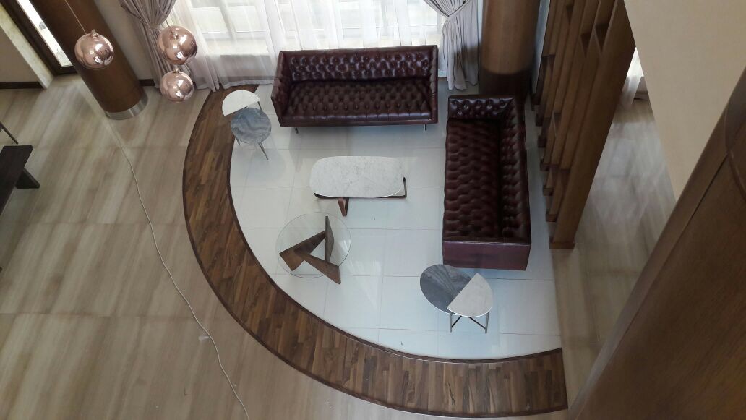
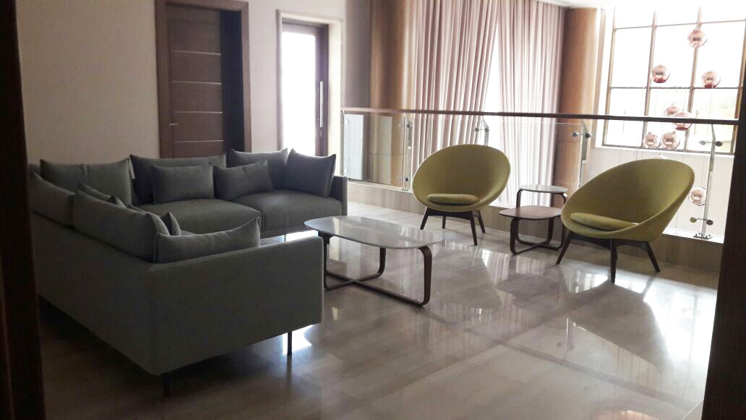
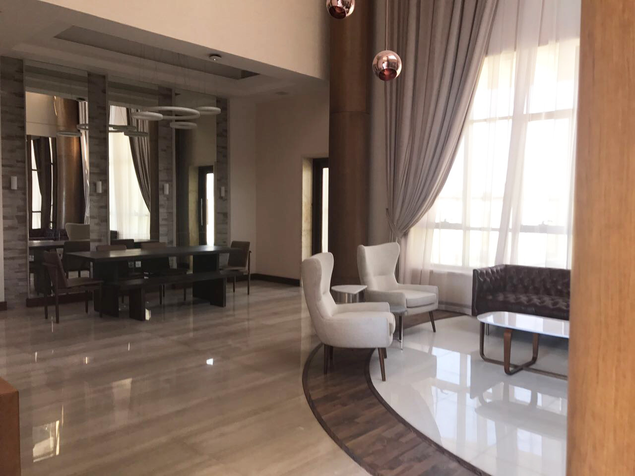
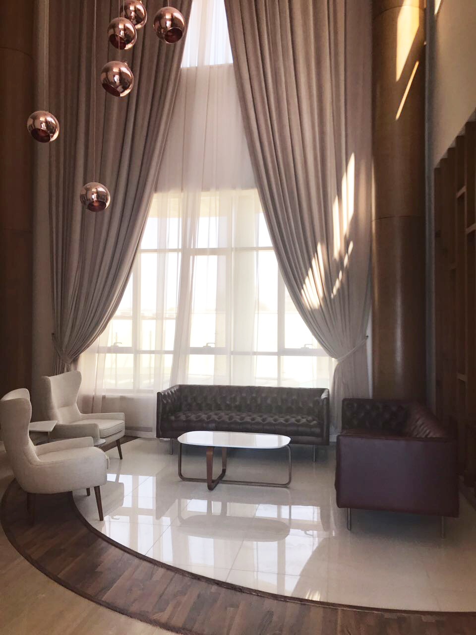
[The visible project result or a concise description of the photographed finished space.]

Explore More Work

See More Projects Like This

Next Step

Planning a Similar Space?

Tell us what type of space you are planning, where it is located and what stage it has reached. Refer to this project if it reflects what you have in mind.

Project Reference

Sector

Location

Project Stage

Short Scope Description

Contact Details

Project Photo