Workspaces Built Around How the Business Needs to Work
Office interior design and fit-out should start with how your people work, how clients experience your business and what the space needs to support — then connect those decisions to the realities of the site and the agreed delivery scope.
From first impressions and focused work to collaboration and leadership spaces, every part of the workplace should have a clear role.
An office brief becomes more useful when the team agrees on what the space needs to support. Explore four priorities that shape planning choices before design details are fixed.
Focus & Privacy
Give concentrated work and sensitive conversations the right degree of separation from high-activity areas.
Collaboration & Team Flow
Bring the right teams and shared settings together while keeping circulation and day-to-day work practical.
Client Arrival & Brand
Shape reception, waiting, meeting and client-facing zones around the impression the business needs to create.
Change & Growth
Consider how meeting needs, team patterns and space use may evolve before committing to fixed decisions.
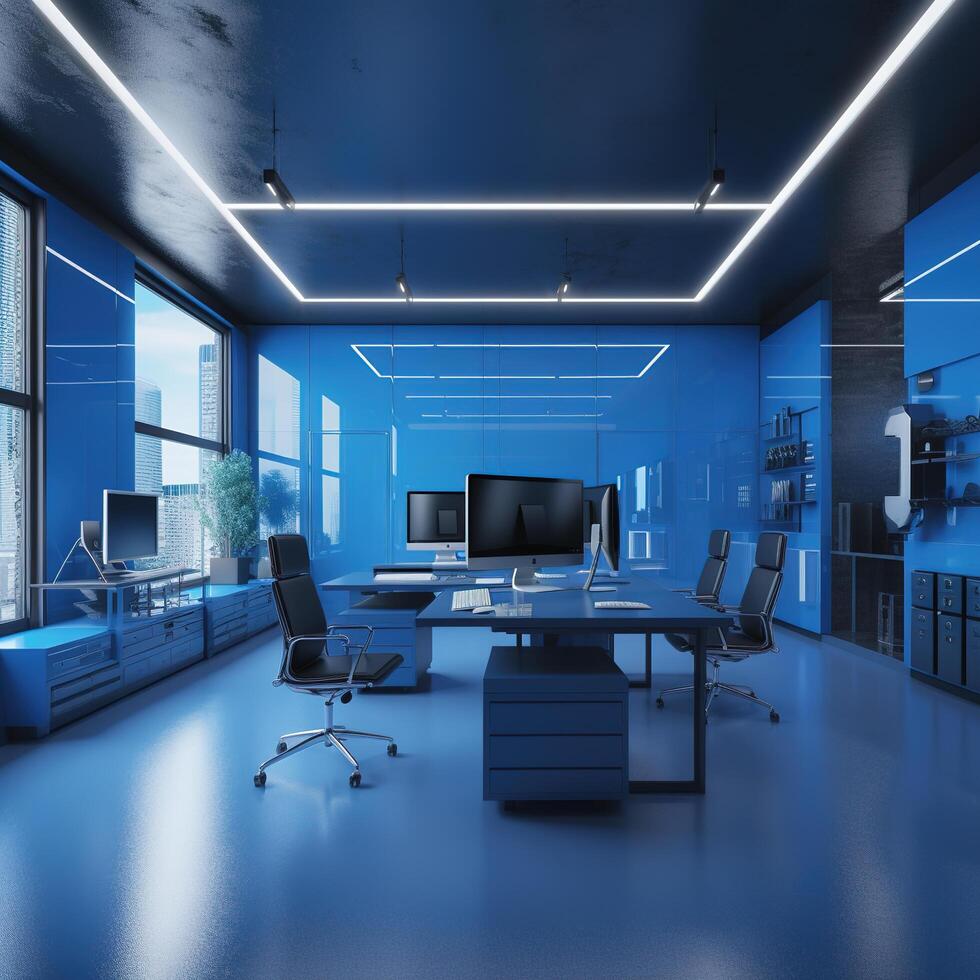
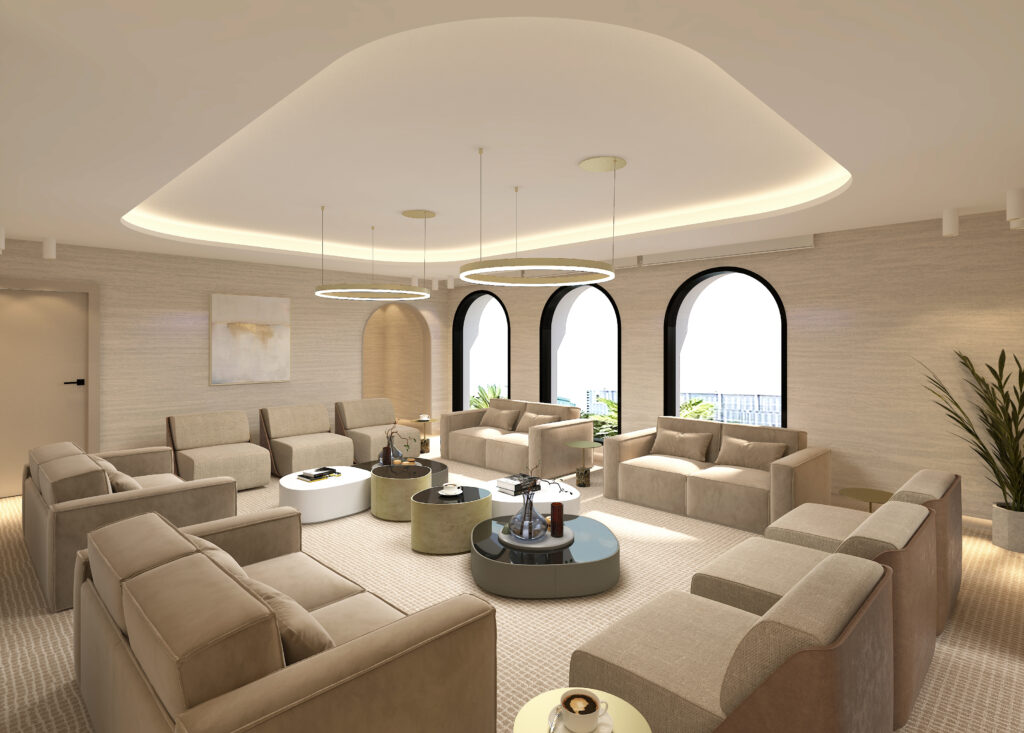
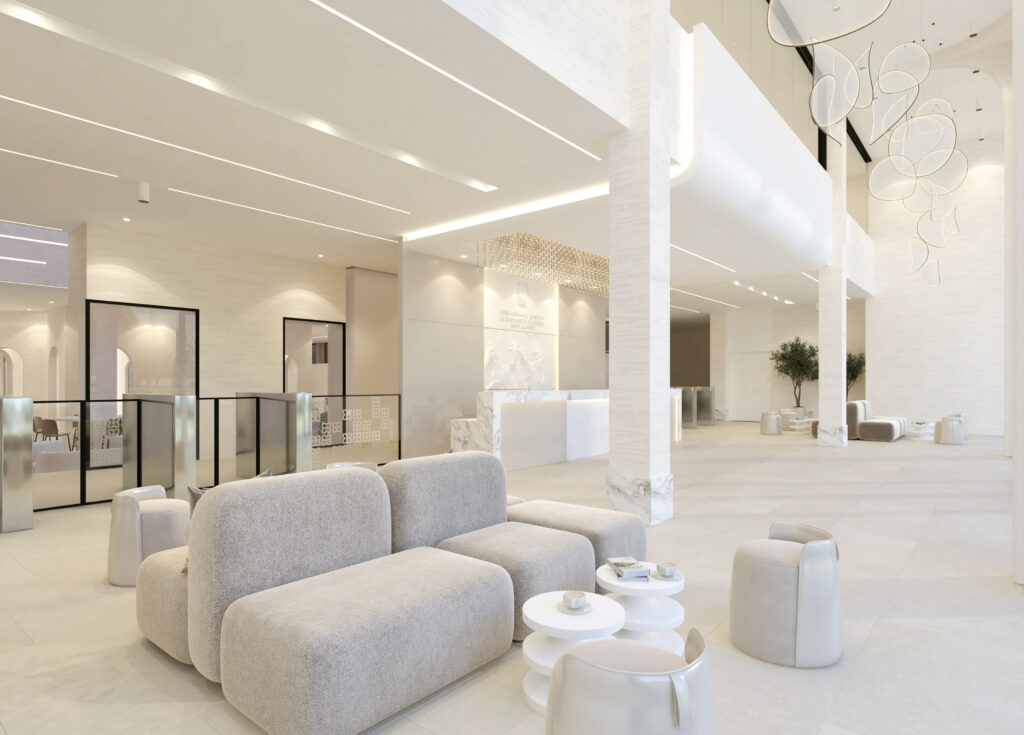
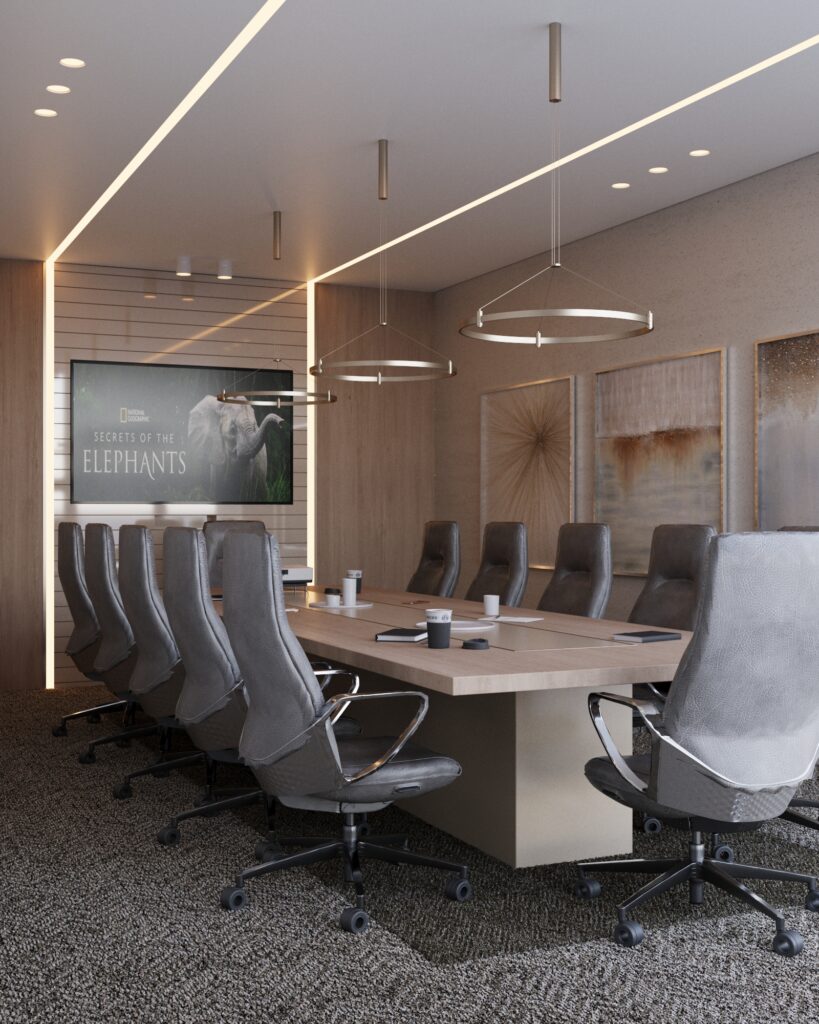
Design Visual
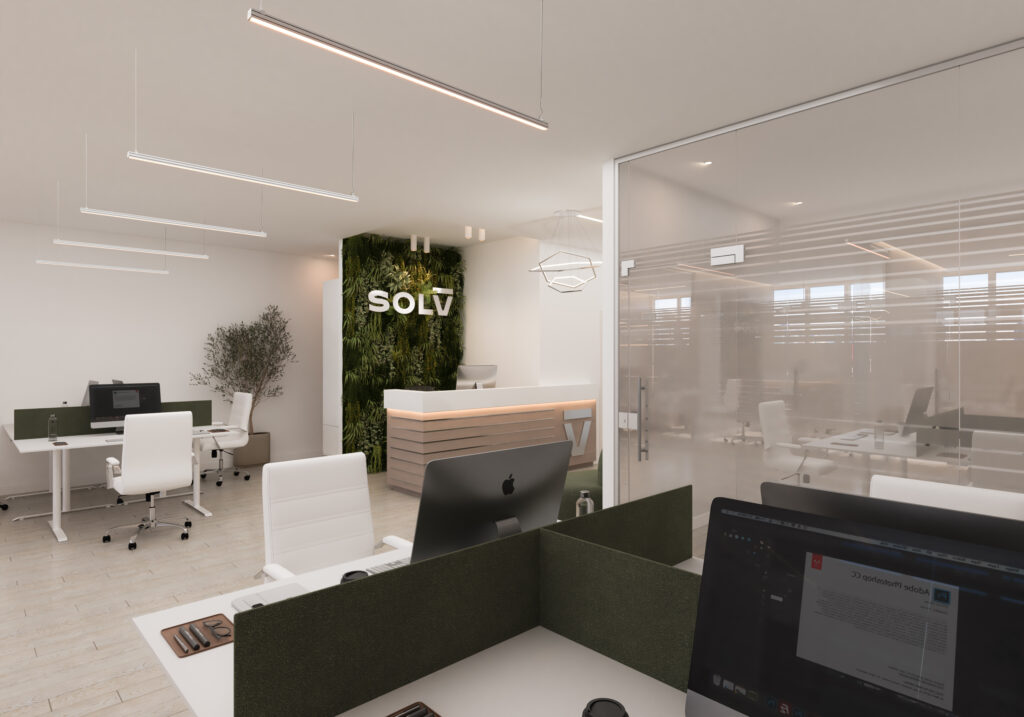
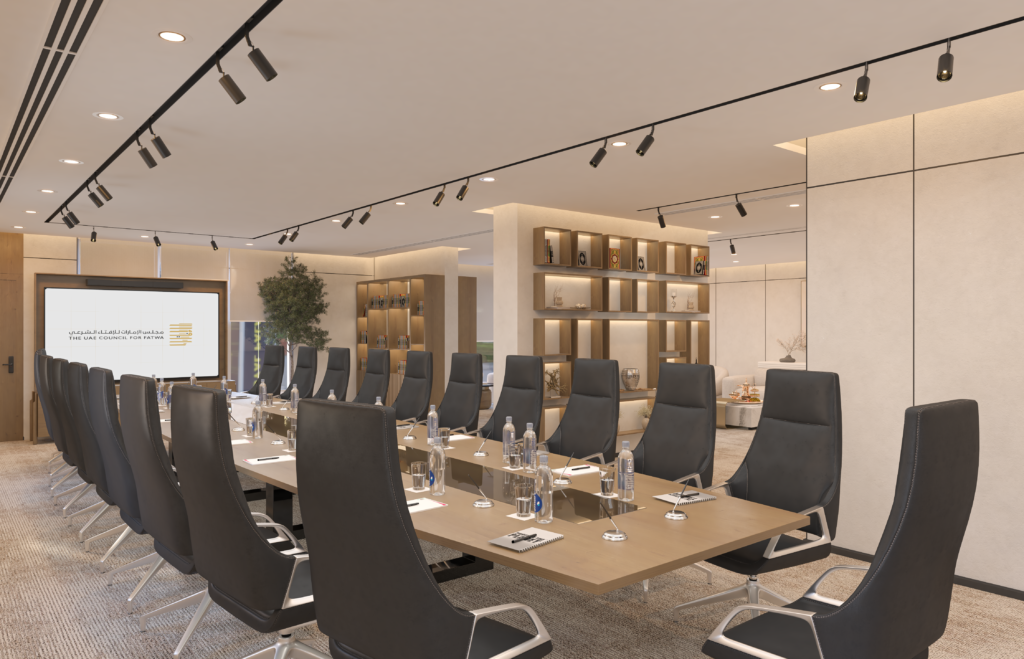
Illustrative workplace — every project follows its own brief.
The best starting question is not how the office should look. It is what the office needs to help the business do.
Workplace Planning
Plan the Relationships Before the Finishes
A strong workplace layout balances people, movement, different work modes and the way the company welcomes and supports its visitors.
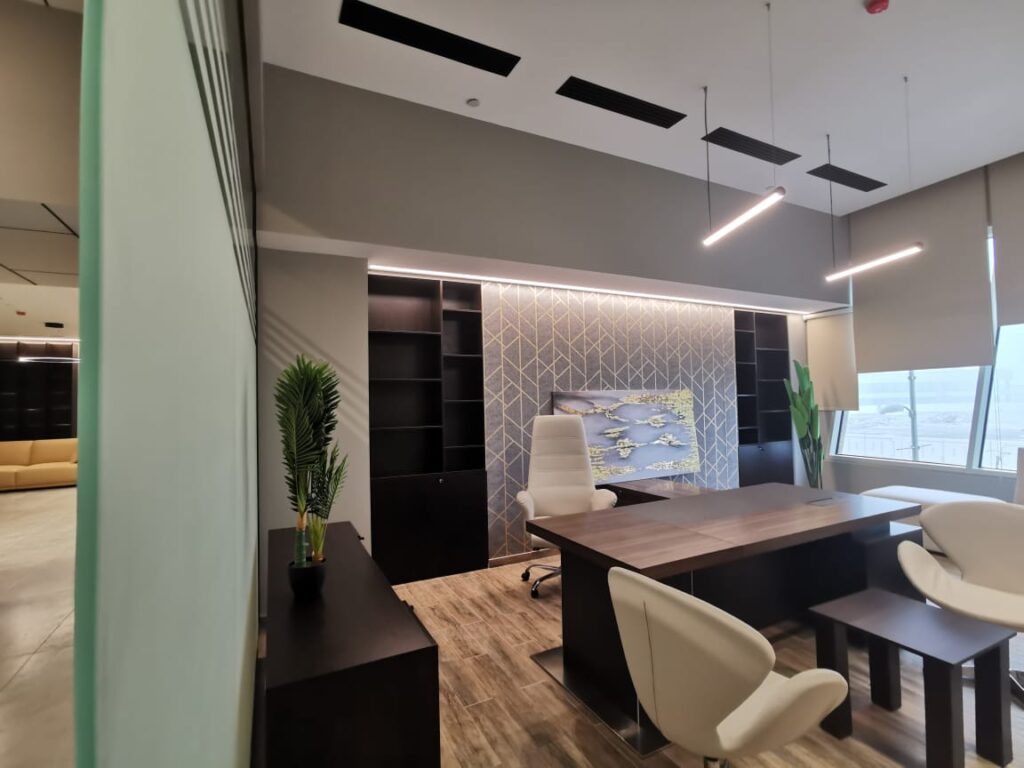
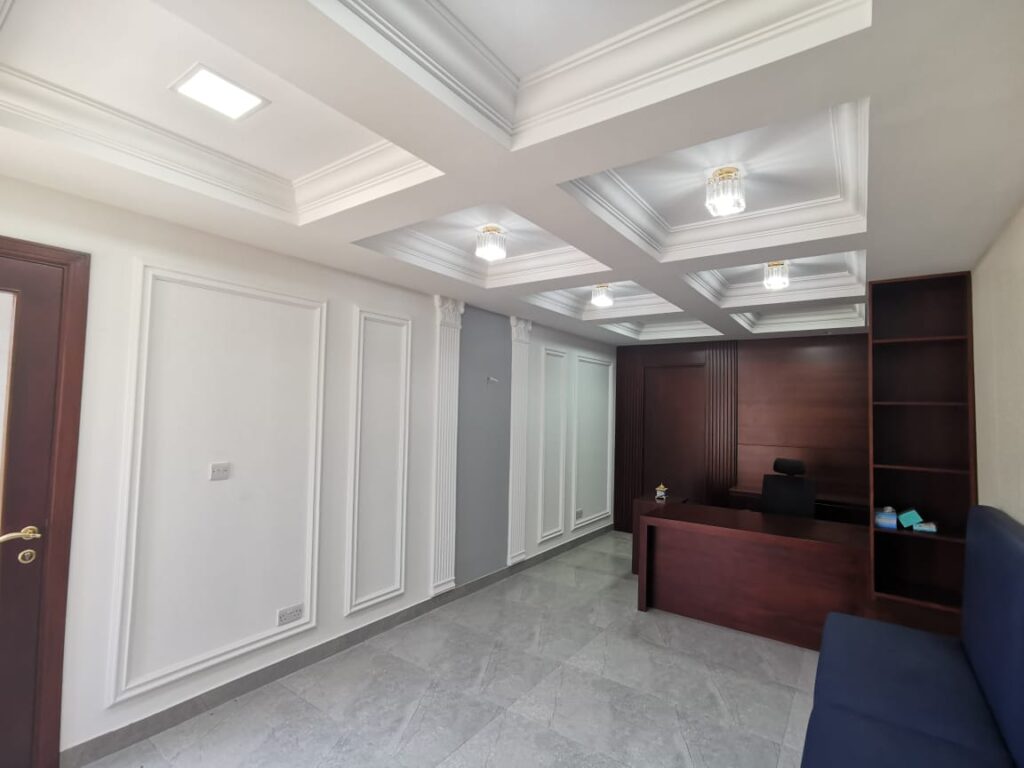
Actual Project Photo
Arrival & Visitor Route
The arrival sequence should make reception, waiting and meeting destinations easy to find without unnecessarily drawing visitors through private work areas.
Focus & Team Areas
Work settings should consider how teams connect, where interruptions happen and where quieter tasks need separation.
Meetings & Leadership
Meeting rooms, confidential discussions and leadership spaces need the right access, visibility and relationship to everyday team activity.
Shared Support
Print points, storage, breakout settings and other support functions should serve the workday without interrupting main circulation.
The aim is not to fit more features into a floor plate. It is to make the right activities fit together.
Workplace Design
A Workplace Identity That Works in Daily Use
Office design brings identity, function and daily experience together. Choices in layout, materials, lighting and detail need to support the people who will use the workplace — and the scope that can actually be delivered.
Brand Without Noise
Make the company's character recognisable through the arrival, key touchpoints and selected spatial details rather than applying branding everywhere.
Light & Visual Comfort
Consider natural and artificial light in relation to screens, meetings, focused tasks and the atmosphere of client-facing areas.
Material Practicality
Select finishes with the intended use, cleaning, wear, detail and buildability in mind — not appearance alone.
Privacy & Sound
Use planning, partitions and appropriate detail choices to address privacy and noise needs within the agreed project requirements.
Design Decision
[One reasoned design decision and why it was taken]
Project name · Workplace
Actual Project Photo
From Approved Intent to Site Reality
Office Fit-Out Has to Work Beyond the Drawing
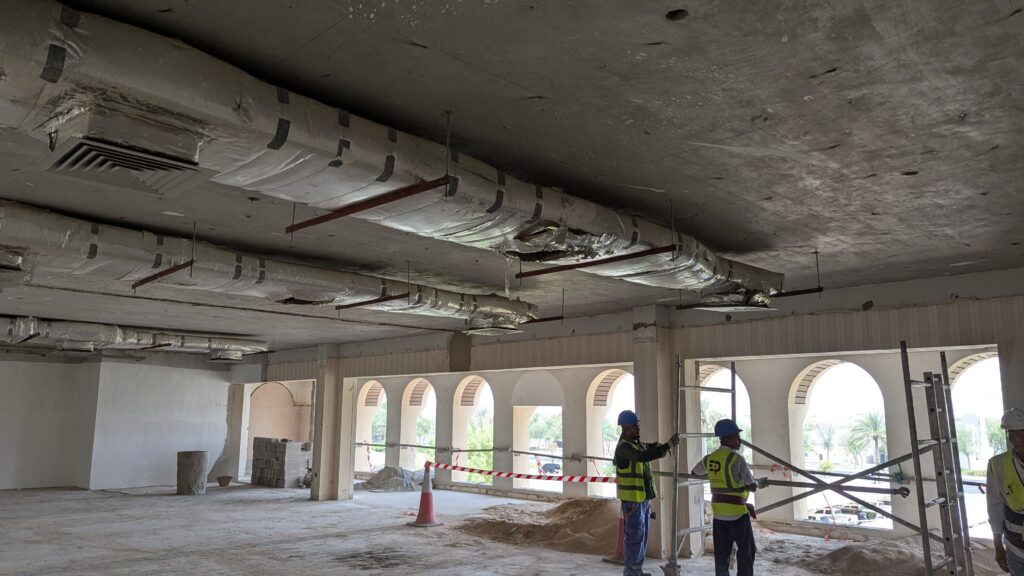
An office can look convincing in a visual and still need answers about existing services, ceiling space, power and data, access, approvals and trade interfaces. The agreed scope should reflect those realities before work moves on site.
Existing Building
Check the known site conditions, ceiling heights, existing MEP services, access and landlord interfaces against the project information available.
Workplace Systems
Consider how power, data, lighting, HVAC, meeting technology and joinery relate to the proposed workplace arrangement within the applicable scope.
Scope & Ownership
Make key inclusions, exclusions, dependencies and required decisions visible to the parties responsible for them.
Occupied / Phased Work
Where a workplace remains in use, review access, operational interruptions, sequencing and affected areas as part of the defined delivery approach.
Site Progress
Project evidence should show relevant coordination or installation work, then the finished result — not just a polished final photograph.
A finished office photograph shows the result. A better project story also shows why an important decision was made and how that decision was translated into the finished space.
Project name · Offices
Workplace Need
What Needed to Work
[A short, verified description of the business or workplace requirement]
Design Decision
What Was Decided
[One real spatial, material or technical design choice relevant to that requirement]
Site / Detail
How It Met the Site
[The drawing, technical detail or installation record that connects the decision to actual work]
Site Progress
Built Result
What Can Be Verified
[Only with a confirmed final photo from the same project]
Actual Project Photo
Selected Offices & HQ Work
Workplace Experience You Can Examine
Explore selected offices and headquarters where the workplace brief, the scope of work and the available project evidence can be presented clearly.
Some teams are still defining how their space should work. Others have a design or an existing workplace that needs a clear delivery route. The starting point changes the next decision.
Whether you are moving into a new office, refreshing an occupied workplace or fitting out an existing shell, the next step depends on what is already known about the site and project scope.
Project Inputs
A useful initial brief includes location, space type, current drawings or plans if available, headcount or team requirements where relevant and the project's present stage.
Approvals & Timing
Required approvals, access limitations and programme expectations vary with the building and project. They should be reviewed against the actual scope rather than promised in advance.
Planning an Office or HQ Project?
Start With How Your Business Needs the Space to Work
Tell us where your workplace is, what stage the project has reached and what it needs to support — teams, visitors, meetings, leadership or a different way of working. We’ll start by understanding the brief and the right project route.